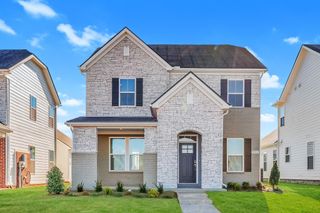
2055 Holbrook Road, Mount Juliet, TN 37122
- 3 beds |
- 3 baths |
- 2,165 sqft
 Single-Family Home
 Built in 2026
 —— sqft lot
 2 car garage
 $249/sqft
 Listed 21 hours ago
Property Description
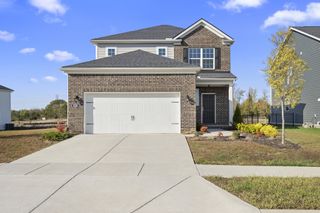
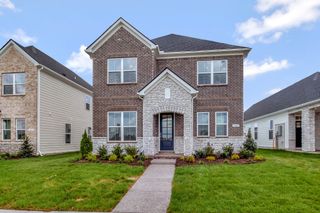
NOW SELLING IN BRADSHAW FARMS! Discover the Fairmont by Davidson Homes, a thoughtfully designed two-story home offering the perfect blend of comfort, style, and functionality. A welcoming front porch leads into a bright foyer and spacious dining room, opening to an inviting kitchen and family room ideal for everyday living and entertaining. The kitchen features abundant workspace, a large pantry, and convenient access to the mudroom, screened-in covered patio, and two-car garage. The main-level primary suite offers a private retreat with a spacious walk-in closet, well-appointed bath with dual vanities and a walk-in shower, and the added luxury of its own private laundry. Upstairs, a versatile loft provides endless possibilities for a home office, media room, fitness space, or additional gathering area. Two secondary bedrooms, each with a walk-in closet, share a full bath, while a second upstairs laundry room adds extra convenience. With flexible living spaces, thoughtful details, and room to fit your lifestyle, the Fairmont is designed to make you feel right at home. Anticipated completion by the end of the year—don't miss your opportunity to make this beautiful home yours in Bradshaw Farms!
- Listing Status:
- Active
- Date Added:
- November 10, 2026
- Data Last Updated:
- November 11, 2026 at 2:19AM
- Listing Office:
- Davidson Homes, LLC : 6154002906
- Listing Agent:
- Robert Norman : 6154002906
- MLS ID:
- 3634733

- Other Structures: ScreenedPatioCovered
- Parking: Garage Door OpenerAlley AccessDrivewayParking spaces: 4
- Roofing: Shingle
- General: Two
- HOA Amenities: ClubhouseFitness CenterPlaygroundPoolSidewalksUnderground UtilitiesTrail(s)Maintenance GroundsRecreation Facilities125.0Monthly
- Originating MLS: realtrac
- County: Wilson CountyTN
- Utilities: Electricity AvailableNatural Gas AvailableWater Available
- Water: Public
- Sewer: Public Sewer
- Source: realtrac
This listing courtesy of Robert Norman , Davidson Homes, LLC
Monthly Payment
- Principal & Interest $
- Property Taxes $
- Home Insurance $
- VA Funding Fee $

 New - 21 hours ago