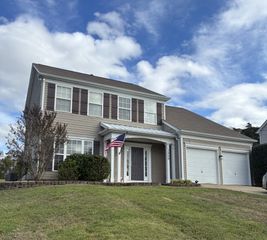
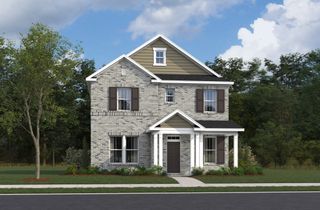
5502 Escalade Dr, Mount Juliet, TN 37122
- 3 beds |
- 3 baths |
- 1,890 sqft
 Single-Family Home
 Built in 2006
 6,098sqft lot
 2 car garage
 $259/sqft
 Listed 5 days ago
Property Description
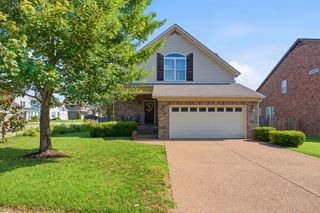
PRISTINE CONDITION! Gorgeous Home in Providence! Beautiful open floor plan featuring a spacious living room with vaulted ceiling, hardwood flooring, and fireplace. Kitchen offers plenty of cabinet and counter space, center island, and adjoining dining area. Main-level primary suite features a large walk-in closet, double vanities, soaking tub, and separate shower. Upstairs you'll find two additional bedrooms, a full bath, bonus area, and HUGE attic storage space! Enjoy the covered back porch overlooking the backyard, plus an additional patio for outdoor dining and entertaining. The attached 2-car garage features finished and painted walls with Gladiator shelving for organized storage. ALL APPLIANCES REMAIN! Providence community amenities include a pool, clubhouse, playground, and sidewalks. Convenient to highly regarded schools, Providence Marketplace, shopping, restaurants, and I-40. Approximately 13 minutes to BNA Airport and 25 minutes to downtown Nashville. Exceptionally well maintained and truly move-in ready! Some photos have been virtually staged or enhanced using AI.
- Listing Status:
- Active
- Date Added:
- November 10, 2026
- Data Last Updated:
- November 10, 2026 at 5:20AM
- Listing Office:
- Benchmark Realty, LLC : 6153476188
- Listing Agent:
- Melonie Rich : 6153476188
- MLS ID:
- 3634555

- Other Structures: PorchPatioCovered
- Parking: Garage Faces FrontParking spaces: 2
- Roofing: Shingle
- General: Two
- HOA Amenities: ClubhousePlaygroundPoolTrail(s)Recreation Facilities169.0Quarterly
- Originating MLS: realtrac
- County: Wilson CountyTN
- Topography: Level
- Zoning: 096J B 01700 000
- Fencing: Privacy
- Utilities: Electricity AvailableWater AvailableCable Connected
- Water: Public
- Sewer: Public Sewer
- Source: realtrac
This listing courtesy of Melonie Rich , Benchmark Realty, LLC
Monthly Payment
- Principal & Interest $
- Property Taxes $
- Home Insurance $
- VA Funding Fee $

 New - 2 days ago