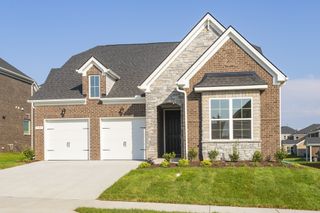
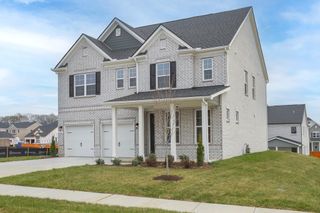
761 Masters Way, Mount Juliet, TN 37122
- 5 beds |
- 3 baths |
- 2,182 sqft
 Single-Family Home
  Built in 2013
  8,276sqft lot
 2 car garage
  $238/sqft
  Listed 1 month ago
Property Description
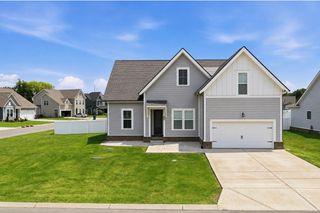
Every now and then a home enters the market that is the perfect combination of location, style, condition and price. This is one of those homes! Curb appeal greets you right away with a pristine lawn setting the stage for what's inside. You're welcomed by a beautiful foyer, large enough for an entry table, before stepping into a gorgeous living room, dining room and kitchen combination. This open floor plan makes entertaining easy and fun, keeping everyone connected no matter where the conversation happens. The kitchen is the heart of this home, featuring a spacious island, gorgeous cabinetry and granite countertops. It's the kind of kitchen that inspires you to cook, gather and linger a little longer. The living room is large enough to handle all your furniture needs and more, flowing effortlessly into the main level, which also offers a spacious main level bedroom, with a gorgeous master bath including a separate shower and jacuzzi tub. Upstairs, a large bonus room offers endless flexibility, media room, playroom, home gym or second living area, the choice is yours. You will also find two spacious bedrooms and a full bath. Step out back and discover what can only be called a secret garden. This incredible backyard feels like a private retreat, complete with mature trees, gorgeous flowers two pear trees, one peach tree, one apple tree, and one cherry tree. This gorgeous home feels worlds away, even though you're right in the heart of the neighborhood and just minutes to Providence. From the moment you walk in to the moment you step into the backyard, this home just feels right. It's the kind of place you can picture your whole life happening, mornings in the kitchen, evenings under the trees, memories in every room.
- Listing Status:
- Active
- Date Added:
- July 10, 2026
- Data Last Updated:
- August 10, 2026 at 9:20PM
- Listing Office:
- Partners Real Estate, LLC : 6154974012
- Listing Agent:
- Laurie Sheinkopf : 6154974012
- MLS ID:
- 3269866

- Other Structures: DeckCovered
- Parking: Garage Door OpenerGarage Faces FrontParking spaces: 2
- General: Two
- HOA Amenities: Maintenance Grounds115.0Quarterly
- Originating MLS: realtrac
- County: Wilson CountyTN
- Zoning: 117A A 02700 000
- View: OtherView
- Fencing: Back Yard
- Utilities: Water Available
- Water: Public
- Sewer: Public Sewer
- Source: realtrac
This listing courtesy of Laurie Sheinkopf , Partners Real Estate, LLC
Monthly Payment
- Principal & Interest $
- Property Taxes $
- Home Insurance $
- VA Funding Fee $