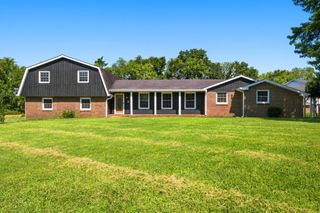
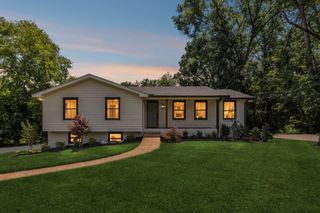
28 Noel Dr, Mount Juliet, TN 37122
- 4 beds |
- 3 baths |
- 2,691 sqft
 Single-Family Home
  Built in 1987
  1.39acre lot
 2 car garage
  $260/sqft
  Listed 20 days ago
Property Description
Welcome to your own private resort — tucked into a quiet, established Mt. Juliet neighborhood close to the lake and shaded by mature trees. Set on a large corner lot with sprawling front and back yards, this property was made for gathering, entertaining, and everyday outdoor living! Watch the resident wildlife wander through from your own backyard retreat! Step outside to a true backyard oasis: an in-ground pool with a beautiful concrete surround and water slide, complete with its own pool house. And the four-seasons screened-in patio — featuring a ceiling-mounted heater, built in hibachi grill, a patio bar with pass-through window, and hot tub — extends your entertaining space well beyond the summer months. The wrought iron fenced back yard offers both charm and privacy, and the additional storage building adds even more function to this incredible outdoor setup. Inside, you'll find three spacious living areas, solid wood cabinetry, and a striking spiral staircase adding architectural character. The kitchen comes complete with a matching Frigidaire appliance package, including dishwasher, stove, refrigerator, and microwave. Practical features include a 2-car basement garage, plus an aggregate driveway offering great curb appeal and durability. This one-of-a-kind property blends resort-style outdoor living with everyday comfort — schedule your private showing today!***** Sellers will have home professionally cleaned before new owners move in! New garage door with windows on order, New carpet on staircase.*****
- Listing Status:
- Active
- Date Added:
- July 26, 2026
- Data Last Updated:
- August 10, 2026 at 11:20PM
- Listing Office:
- Benchmark Realty, LLC : 6155857373
- Listing Agent:
- Steve Lurie : 6155857373
- MLS ID:
- 3304157

- Other Structures: Screened
- Pool: In Ground
- Parking: Garage Door OpenerBasementAggregateParking spaces: 2
- General: Two
- Originating MLS: realtrac
- County: Wilson CountyTN
- Topography: Corner Lot
- Zoning: 031G F 00400 000
- Fencing: Back Yard
- Utilities: Electricity AvailableNatural Gas AvailableWater Available
- Water: Public
- Sewer: Septic Tank
- Source: realtrac
This listing courtesy of Steve Lurie , Benchmark Realty, LLC
Monthly Payment
- Principal & Interest $
- Property Taxes $
- Home Insurance $
- VA Funding Fee $

 New - 3 days ago