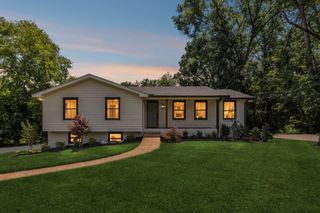
110 Highlander Dr, Hendersonville, TN 37075
- 3 beds |
- 2 baths |
- 2,815 sqft
 Single-Family Home
  Built in 1969
  0.56acre lot
 2 car garage
  $213/sqft
  Listed 5 days ago
Property Description
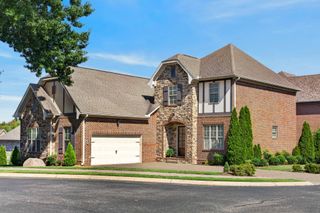
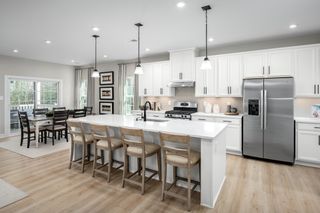
Move-in ready home in Hendersonville on over half acre lot with detached garage and no HOA! Welcome to 110 Highlander Drive! Located in a quiet and established community in Hendersonville, this recently refreshed three bedroom two full bath property sits on a spacious 0.56 acre lot in the desirable Scottish Highlands Community! This unique home features three separate living room spaces on the main floor, large sunny bedrooms, a recently constructed large screened-in back patio, a 20x38 detached insulated garage with power, a three car attached carport, two fireplaces, hardwood floors, built-in bookshelves and more! The kitchen is updated with painted solid wood cabinets, granite countertops, and stainless steel appliances. The detached garage has room for 4-cars in tandem and is insulated with electrical and window AC units. Located just minutes to Old Hickory Lake, several golf courses, Vietnam Veterans Pkwy and award winning schools, come check out this beautiful home today! 100-day Armadillo Home Warranty is offered on this home! Surrounded by the Bluegrass Yacht & Country Club golf course, the Scottish Highlands community features mostly brick homes on large lots with mature trees!
- Listing Status:
- Active
- Date Added:
- August 10, 2026
- Data Last Updated:
- August 10, 2026 at 9:20PM
- Listing Office:
- Zeitlin Sotheby's International Realty : 6154916737
- Listing Agent:
- Bob Hoff : 6154916737
- MLS ID:
- 3501373

- Style: Split Level
- Other Structures: PorchScreenedPatioCovered
- Parking: DetachedAttachedAggregateDrivewayParking spaces: 9
- Roofing: Asphalt
- General: Multi/Split
- Originating MLS: realtrac
- County: Sumner CountyTN
- Topography: Corner LotLevel
- Zoning: 159C C 02000 000
- Fencing: Partial
- Utilities: Water Available
- Water: Public
- Sewer: Public Sewer
- Source: realtrac
This listing courtesy of Bob Hoff , Zeitlin Sotheby's International Realty
Monthly Payment
- Principal & Interest $
- Property Taxes $
- Home Insurance $
- VA Funding Fee $

 New - 1 day ago