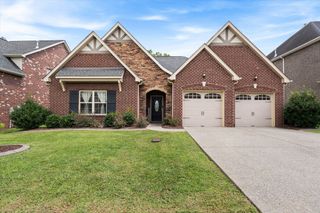
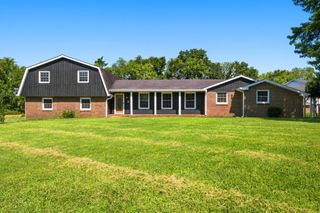
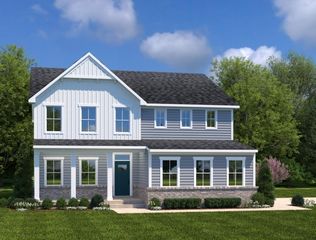
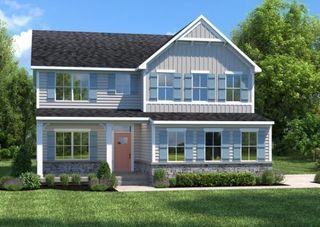
1006 Peck Pl, Hendersonville, TN 37075
- 3 beds |
- 3 baths |
- 2,676 sqft
 Single-Family Home
  Built in 2015
  7,841sqft lot
 2 car garage
  $250/sqft
  Listed 3 days ago
Property Description
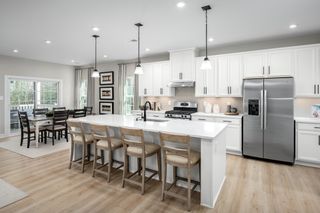
Welcome to 1006 Peck Place, an all-brick home in the desirable gated community of Villages of Stoneybrook, located directly next to Bluegrass Country Club. This beautifully designed 3-bedroom, 2.5-bath home offers 2,676 square feet of comfortable living space with an exceptional low-maintenance lifestyle. The main level features a spacious living room with high ceilings and a gas fireplace, formal dining room, and a well-appointed kitchen with pantry and built-in appliances with gas cooktop. The main-level primary suite offers a walk-in closet outfitted with custom California Closets organizers and private bath with separate shower and soaking tub. Upstairs are two additional bedrooms, a full bath, and a large 21x15 bonus/recreation room perfect for a media room, home office, playroom, or additional living space. Hardwood, tile, and carpet flooring, generous storage, and an attached 2-car garage add to the home's functionality. Enjoy the privacy and security of a gated neighborhood along with access to a community pool, clubhouse, and park. The HOA provides grounds maintenance, including lawn care, fertilizing, and landscape trimming making this an ideal low-maintenance home. Conveniently located near Bluegrass Country Club, Old Hickory Lake, shopping, dining, and major commuter routes. An excellent opportunity to enjoy upscale Hendersonville living in a well-maintained, amenity-rich community.
- Listing Status:
- Active
- Date Added:
- August 8, 2026
- Data Last Updated:
- August 10, 2026 at 10:21PM
- Listing Office:
- Stevens Group : 6159750713
- Listing Agent:
- Reed Rust : 6159750713
- MLS ID:
- 3501080

- Other Structures: Patio
- Pool: In Ground
- Parking: Garage Faces FrontDrivewayParking spaces: 2
- Roofing: Asphalt
- General: Two
- HOA Amenities: ClubhouseGatedParkPoolMaintenance GroundsRecreation Facilities237.0Monthly
- Originating MLS: realtrac
- County: Sumner CountyTN
- Zoning: 145M C 00600 000
- Utilities: Natural Gas AvailableWater Available
- Water: Public
- Sewer: Private Sewer
- Source: realtrac
This listing courtesy of Reed Rust , Stevens Group
Monthly Payment
- Principal & Interest $
- Property Taxes $
- Home Insurance $
- VA Funding Fee $

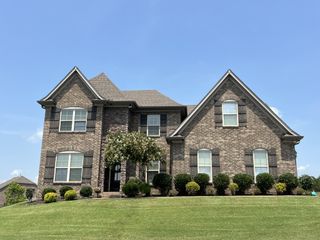
 New - 1 day ago