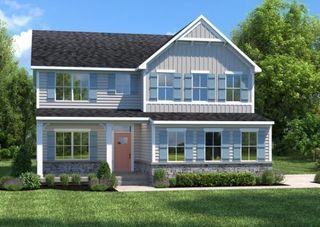
108 Gulfstream Dr, Gallatin, TN 37066
- 3 beds |
- 2 baths |
- 2,803 sqft
 Single-Family Home
  Built in 2016
  7,405sqft lot
 2 car garage
  $205/sqft
  Listed 3 days ago
Property Description
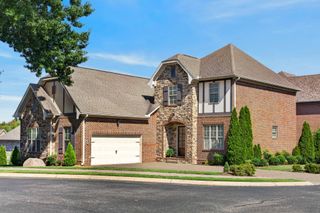
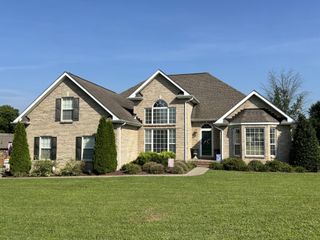
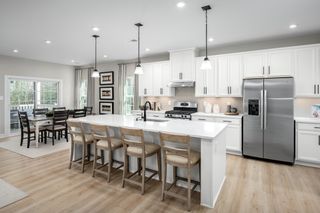
Welcome to 108 Gulfstream Drive, located in the highly desirable Carellton community and sought-after Liberty Creek school zone. Enjoy a neighborhood lifestyle complete with resort-style amenities including a clubhouse, pool, fitness center, playground, walking trails, and more. Then, come home to a property that makes a lasting first impression. Distinguished by its timeless all-brick and stone exterior, striking arched entryway, and beautiful architectural details, this home offers exceptional curb appeal from the moment you arrive. Inside, the thoughtfully designed 1.5-story floor plan offers the best of both worlds—spacious, open living with the ease and convenience of having everyday life centered on the main level. All three bedrooms, two full baths, kitchen, dining, and main living spaces are conveniently located on the first floor, providing comfort and functionality for every stage of life. The open-concept kitchen and living area is designed for both everyday living and entertaining, featuring a generous island with seating, walk-in pantry, fireplace, and abundant natural light. The private primary suite offers double vanities, a soaking tub, and separate shower. Upstairs, an oversized bonus/rec room provides flexible space for a media room, home office, playroom, fitness area, or guest retreat. A covered back patio extends the living space outdoors and provides a relaxing place to unwind or entertain. With timeless construction, distinctive architecture, and a floor plan designed for comfortable living today and for years to come, 108 Gulfstream Drive truly stands apart.
- Listing Status:
- Active
- Date Added:
- August 8, 2026
- Data Last Updated:
- August 10, 2026 at 9:20PM
- Listing Office:
- Synergy Realty Network, LLC : 6158707309
- Listing Agent:
- Nam Luu : 6158707309
- MLS ID:
- 3500896

- Other Structures: PatioCovered
- Parking: Garage Faces FrontAggregateParking spaces: 2
- Roofing: Shingle
- General: Two
- HOA Amenities: Maintenance GroundsRecreation Facilities94.0Monthly
- Originating MLS: realtrac
- County: Sumner CountyTN
- Zoning: 124B B 03100 000
- Utilities: Electricity AvailableWater Available
- Water: Public
- Sewer: Public Sewer
- Source: realtrac
This listing courtesy of Nam Luu , Synergy Realty Network, LLC
Monthly Payment
- Principal & Interest $
- Property Taxes $
- Home Insurance $
- VA Funding Fee $

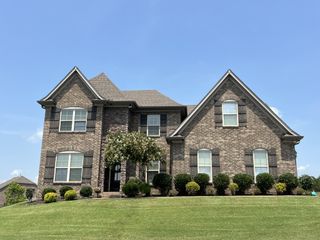
 New - 1 day ago