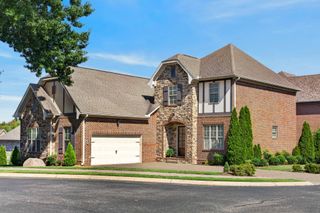
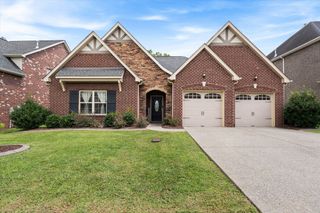
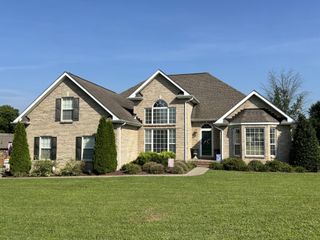
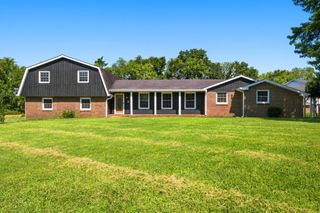
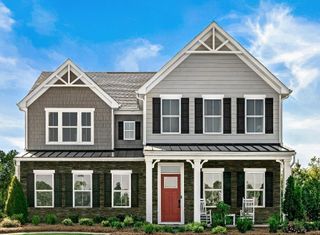
3010 Farm Field Lane, Hendersonville, TN 37075
- 4 beds |
- 3 baths |
- 3,010 sqft
 Single-Family Home
  Built in 2026
  —— sqft lot
  2 car garage
  $197/sqft
  Listed 5 days ago
Property Description
Welcome home to Crutcher Station, where you can finally have your dream home for in a prime Hendersonville location for a price you'll love with luxury finishes included. The Lehigh floorplan blends smart design with bright, open living spaces made for the way families live today. Step inside to a welcoming foyer that leads to a versatile flex room, perfect as a playroom, home office, or additional sitting area. The gourmet kitchen features a large island and walk-in pantry and opens beautifully into the dining area and spacious family room. Just off the garage, a thoughtfully designed family entry helps keep everyday clutter under control and private study offers a quiet place to work, read, or focus. Or, convert the study into a main level guest bedroom complete with an attached full bath so visitors have a private oasis of their own. Upstairs, your luxury owner’s suite serves as your personal retreat, featuring 2 walk-in closets and a private, spa-like en suite bathroom. A generous loft provides the perfect hangout space and 3 additional bedrooms mean that every member of the family has a space of their own. Add another bedroom, bathroom, or convert the loft into a bonus room - the choice is yours.
- Listing Status:
- Active
- Date Added:
- August 5, 2026
- Data Last Updated:
- August 10, 2026 at 9:20PM
- Listing Office:
- Ryan Homes : 6156199677
- Listing Agent:
- Allison Bove : 6156199677
- MLS ID:
- 3333754

- Parking: Garage Faces SideParking spaces: 4
- Roofing: Asphalt
- General: Two
- HOA Amenities: ClubhousePoolSidewalksTrail(s)Recreation FacilitiesTrash90.0Monthly
- Originating MLS: realtrac
- County: Sumner CountyTN
- Utilities: Natural Gas AvailableWater Available
- Water: Public
- Sewer: Public Sewer
- Source: realtrac
This listing courtesy of Allison Bove , Ryan Homes
Monthly Payment
- Principal & Interest $
- Property Taxes $
- Home Insurance $
- VA Funding Fee $

 New - 1 day ago