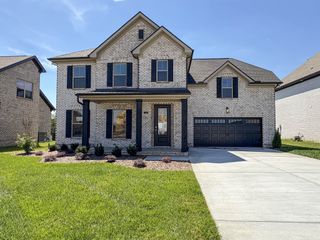
2718 Farm Field Lane, Hendersonville, TN 37075
- 4 beds |
- 3 baths |
- 2,718 sqft
 Single-Family Home
  Built in 2026
  —— sqft lot
  2 car garage
  $201/sqft
  Listed 5 days ago
Property Description
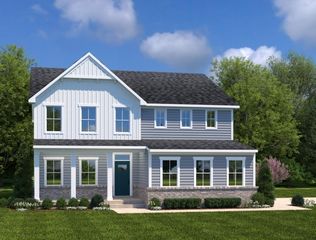
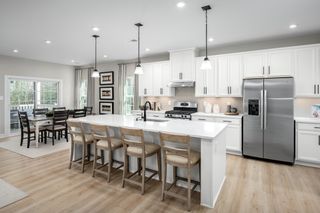
Welcome home to Crutcher Station, where you can finally have your dream home in a prime Hendersonville location for a price you'll love with luxury finishes included. Discover the incredible flexibility of the Hudson floorplan, thoughtfully designed to adapt to your lifestyle both today and in the future. The base plan offers 4 bedrooms and 2.5 baths, with an array of customization options that can expand the home to up to 5 bedrooms and 4 full baths. This spacious, open-concept design features a large family room, a designer kitchen that includes a large island, soft close cabinets & drawers, tile backsplash and pendant lights- that flows into an inviting dining area, ideal for both everyday living and entertaining. Off the kitchen is a private study that can also be converted into a 1st floor bedroom with attached full bath perfect for guests. Upstairs, the luxury owner’s suite steals the show with a spa-inspired en suite bath and two oversized walk-in closets. Three additional bedrooms, a full bath, and a central laundry room ensure everyone has space to spread out. Want even more room? Personalize your home with a loft, bonus room, or additional bath to fit your lifestyle. With its generous living spaces, functional design, and extensive personalization opportunities, the Hudson allows homeowners to create a home that truly reflects their needs, style, and vision. $25K towards closing cost assistance and/or interest rate buydown with preferred lender, NVRMortgage. Call the team at Crutcher Station today to customize the Hudson Floorplan to your new home needs!
- Listing Status:
- Active
- Date Added:
- August 5, 2026
- Data Last Updated:
- August 10, 2026 at 9:20PM
- Listing Office:
- Ryan Homes : 6156199677
- Listing Agent:
- Allison Bove : 6156199677
- MLS ID:
- 3333748

- Parking: Garage Faces SideDrivewayParking spaces: 4
- Roofing: Asphalt
- General: Two
- HOA Amenities: ClubhousePoolSidewalksTrail(s)Recreation FacilitiesTrash90.0Monthly
- Originating MLS: realtrac
- County: Sumner CountyTN
- Utilities: Natural Gas AvailableWater Available
- Water: Public
- Sewer: Public Sewer
- Source: realtrac
This listing courtesy of Allison Bove , Ryan Homes
Monthly Payment
- Principal & Interest $
- Property Taxes $
- Home Insurance $
- VA Funding Fee $

 New - 3 days ago