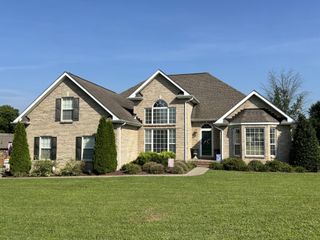
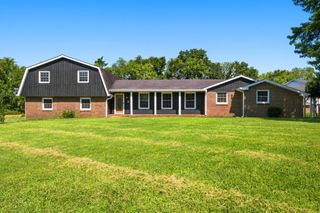
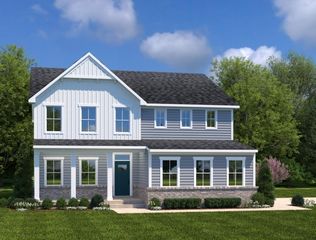
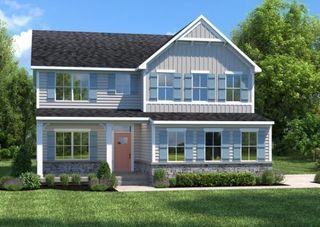
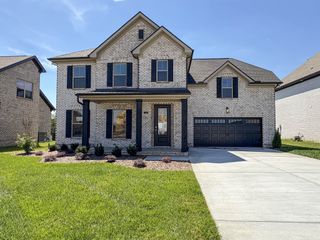
2739 Barn Owl Court, Hendersonville, TN 37075
- 4 beds |
- 3 baths |
- 2,739 sqft
 Single-Family Home
  Built in 2026
  9,583sqft lot
 2 car garage
  $203/sqft
  Listed 5 days ago
Property Description
Discover the versatility and convenience of the Greenwood floorplan, thoughtfully designed to adapt to your lifestyle. This spacious home features 4 Bedrooms with 2.5 baths with the highly desirable first-floor owner's suite and an open-concept layout that seamlessly connects the family room, dining area, and designer-inspired kitchen, creating the perfect space for both everyday living and entertaining. The Greenwood offers exceptional flexibility with a variety of options to personalize your home. The upper level includes three secondary bedrooms and a generous loft, with the ability to customize the space with an optional bonus room, additional bath configurations, or valuable unfinished attic storage. Whether you need more room for work, play, guests, or hobbies, the Greenwood can be tailored to fit your needs. Homebuyers can further enhance their living experience with popular options including an optional fireplace, covered porch, full front porch, private study, arrival center, wall oven layout, soaking tub or Roman shower in the owner's bath, and expanded garage configurations. With its functional design, flexible living spaces, and extensive personalization opportunities, the Greenwood offers the perfect combination of comfort, style, and convenience, allowing homeowners to create a space that truly reflects their lifestyle.
- Listing Status:
- Active
- Date Added:
- August 5, 2026
- Data Last Updated:
- August 10, 2026 at 9:20PM
- Listing Office:
- Ryan Homes : 6156199677
- Listing Agent:
- Allison Bove : 6156199677
- MLS ID:
- 3333751

- Parking: Garage Door OpenerGarage Faces SideParking spaces: 4
- Roofing: Asphalt
- General: Two
- HOA Amenities: Sidewalks90.0Monthly
- Originating MLS: realtrac
- County: Sumner CountyTN
- Topography: ClearedLevelPrivate
- Utilities: Electricity AvailableNatural Gas AvailableWater Available
- Water: Public
- Sewer: Public Sewer
- Source: realtrac
This listing courtesy of Allison Bove , Ryan Homes
Monthly Payment
- Principal & Interest $
- Property Taxes $
- Home Insurance $
- VA Funding Fee $

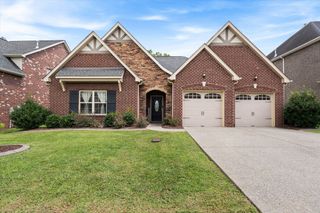
 New - 3 days ago