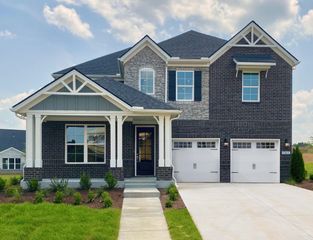
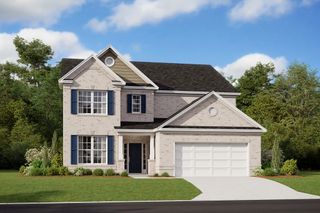
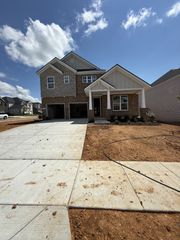
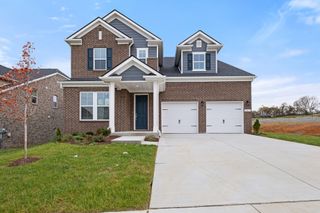
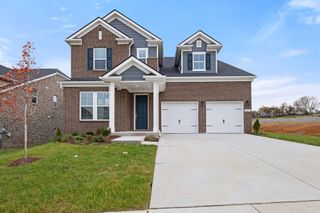
503 Red Barn Way, Mount Juliet, TN 37122
- 5 beds |
- 4 baths |
- 3,822 sqft
 Single-Family Home
  Built in 2023
  9,148sqft lot
 2 car garage
  $221/sqft
  Listed 1 month ago
Property Description
✨🏡 5 BEDROOMS, BONUS ROOM, LOFT, AND LEVEL BACK YARD YARD! This ONE-OWNER, 3-YEAR-OLD HOME is seriously impressive! 🤩 One of the LARGEST homes in Waverly Subdivision, this 5BR 🛏️ | 3.5BA 🛁 | CORNER-LOT home is zoned for sought-after Mt. Juliet Schools and offers easy access to I-40, I-840 & Hwy. 109!🚗💨 Features include: 4-SIDES BRICK, LEVEL YARD, Open floor plan with soaring ceilings, Gourmet kitchen with HUGE island, Built-in gas cooktop, Walk-in pantry + butler’s pantry, Luxurious main-level primary suite, Spa-inspired primary bath, Oversized walk-in closet! 💎 UPGRADES GALORE! 💡 Pottery Barn lighting 💧 Whole-home water softener & filtration system ⚡ Tesla EV charger 🔥 Tankless water heater 🚗 Epoxy garage floor 💦 Sprinkler system 🌿 Covered patio with outdoor living space + gas grill hookup 🏊♀️ RESORT-STYLE AMENITIES: 🏠 Clubhouse | 💪 Fitness Center | 🏊 Pool | 🛝 Playground | 🚶 Walking Trails | 🛣️ Sidewalks | ⚡ Underground Utilities 🧼 INCREDIBLY CLEAN & MOVE-IN READY! 🔑✨ 💰 RATES AS LOW AS 4.5%! 📲 Contact the agent for details and financing information! 📅 COME SEE IT SUNDAY, AUGUST 9TH FROM 2–4 PM! 🏡❤️ You’re going to LOVE this one!
- Listing Status:
- Active
- Date Added:
- July 9, 2026
- Data Last Updated:
- August 11, 2026 at 2:20AM
- Listing Office:
- Mullins Realty Group, LLC : 6155065575
- Listing Agent:
- SHERRY MULLINS : 6155065575
- MLS ID:
- 3262645

- General: Smart Camera(s)/RecordingSmart Lock(s)
- Other Structures: PorchPatioCovered
- Parking: Garage Door OpenerGarage Faces FrontParking spaces: 2
- General: Two
- HOA Amenities: 65.0Monthly
- Originating MLS: realtrac
- County: Wilson CountyTN
- Zoning: 070P G 02900 000
- Utilities: Electricity AvailableNatural Gas AvailableWater Available
- Water: Public
- Sewer: Public Sewer
- Source: realtrac
This listing courtesy of SHERRY MULLINS , Mullins Realty Group, LLC
Monthly Payment
- Principal & Interest $
- Property Taxes $
- Home Insurance $
- VA Funding Fee $