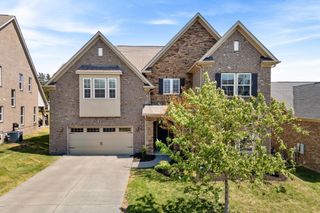
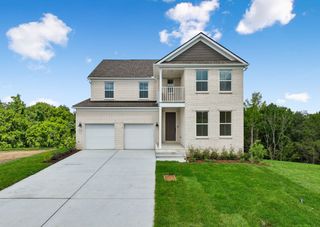
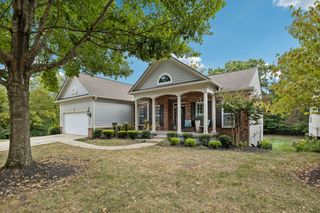
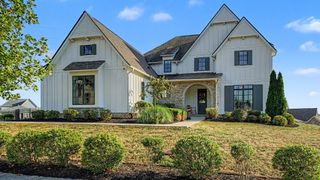
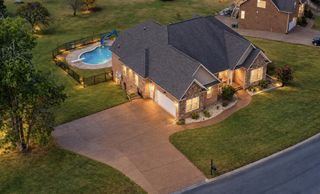
792 Plowson Rd, Mount Juliet, TN 37122
- 5 beds |
- 4 baths |
- 3,835 sqft
 Single-Family Home
  Built in 2018
  9,583sqft lot
 2 car garage
  $235/sqft
  Listed 25 days ago
Property Description
Welcome to Jackson Hills in Mt. Juliet, a highly sought-after community known for its top-rated schools and exceptional amenities. This beautifully designed home offers the perfect combination of functionality, comfort, and privacy, with plenty of space for everyone to spread out. Featuring five spacious bedrooms and four full bathrooms, this home also includes an oversized bonus room with an additional flex space that can easily serve as a sixth bedroom, gym, playroom, or second office. Step inside to expansive living areas filled with natural light and thoughtful finishes throughout. The open-concept floor plan seamlessly connects the kitchen and living room, creating an inviting space for everyday living and entertaining. Generously sized bedrooms provide plenty of room for relaxation and privacy. Outside, enjoy a private, fenced-in backyard perfect for pets, play, entertaining, or relaxing. Additional highlights include ample storage, a cozy fireplace, covered front porch, dedicated office, and an additional parking pad. Residents of Jackson Hills enjoy an impressive selection of amenities, including pool, walking trails, a clubhouse, playgrounds, dog park, fitness center, and more. All of this is conveniently located near shopping, dining, entertainment, and schools, making this home an ideal place to call home.
- Listing Status:
- Active
- Date Added:
- September 1, 2026
- Data Last Updated:
- September 25, 2026 at 7:18AM
- Listing Office:
- The Ville Real Estate Co. : 7632133177
- Listing Agent:
- Amy Lazere : 7632133177
- MLS ID:
- 3529934

- Other Structures: PorchPatioCovered
- Parking: Garage Faces FrontParking spaces: 2
- Roofing: Asphalt
- General: Two
- HOA Amenities: ClubhouseDog ParkFitness CenterParkPlaygroundPoolRecreation Facilities100.0Monthly
- Originating MLS: realtrac
- County: Wilson CountyTN
- Zoning: 072F A 01000 000
- Fencing: Back Yard
- Utilities: Water Available
- Water: Public
- Sewer: Public Sewer
- Source: realtrac
This listing courtesy of Amy Lazere , The Ville Real Estate Co.
Monthly Payment
- Principal & Interest $
- Property Taxes $
- Home Insurance $
- VA Funding Fee $

 New - 2 days ago