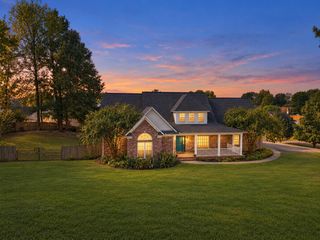
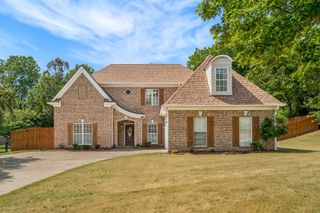
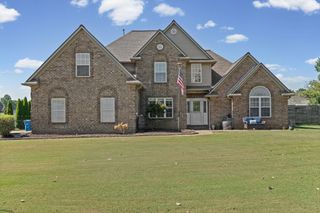
128 GEORGE ELLIS DR, Munford, TN 38058
- 4 beds |
- 3 baths |
- 3,097 sqft
 Single-Family Home
  Built in 2014
  0.4acre lot
 —— car garage
  $153/sqft
  Listed 2 months ago
Property Description
Some homes simply fit the next chapter of life better than others. Built by Apex Home Builders and offered by its original owners, this Glenview Estates home was designed for real life with space to gather, work, and grow. The main level includes a private office and three bedrooms, featuring a generous primary suite. The primary bath offers heated tile floors, a separate tub and shower, and two closets. Upstairs, there's a fourth bedroom, full bath, and a large bonus room for guests, hobbies, or a quiet retreat. Smart features include Nest thermostat, doorbell, and security cameras, plus a smart garage opener and exterior lighting. Two HVAC systems and two water heaters support everyday comfort. Out back, a covered patio overlooks the fenced yard including a 16x40 shed with 100-amp service. Refrigerator, deep freezer, security cameras, and indoor & outdoor speakers remain. Welcome home to the next chapter you've been waiting for, where lasting memories are ready to be made!
- Listing Status:
- Active
- Date Added:
- July 17, 2026
- Data Last Updated:
- September 21, 2026 at 12:59AM
- Listing Office:
- Fast Track Realty, LLC : 901-767-8770
- MLS ID:
- 10226419
- General: Brick VeneerDouble Pane Window(s)StoneVinyl WindowsWood/CompositionCovered Patio
- Style: Traditional
- Pool: None
- Parking: Driveway/PadGarage Door Opener(s)On-Street ParkingSide-Load GarageParking spaces: 2
- Roofing: Composition Shingles
- General: 1Slab
- County: Tipton/Brighton
- Zoning: 095F 095K A08800
- Water: 2+ Water HeatersGas Water HeaterPublic SewerPublic Water
- Sewer: 2+ Water HeatersGas Water HeaterPublic SewerPublic Water
This listing courtesy of Fast Track Realty, LLC
Monthly Payment
- Principal & Interest $
- Property Taxes $
- Home Insurance $
- VA Funding Fee $