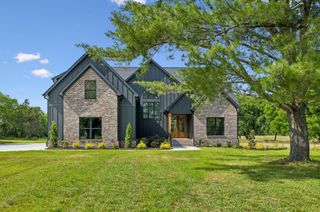
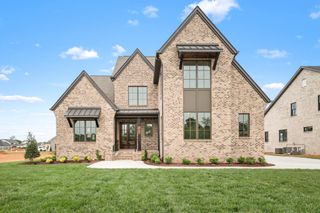
1107 Julian Way, Murfreesboro, TN 37128
- 5 beds |
- 5 baths |
- 3,769 sqft
 Single-Family Home
  Built in 2017
  0.79acre lot
 3 car garage
  $371/sqft
  Listed 28 days ago
Property Description
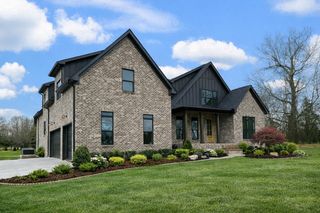
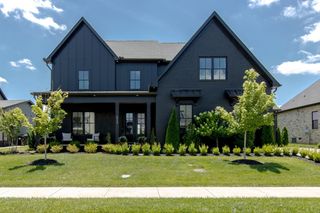
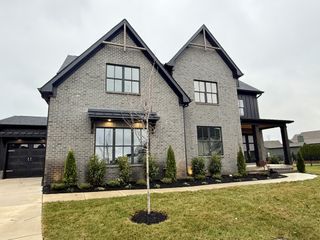
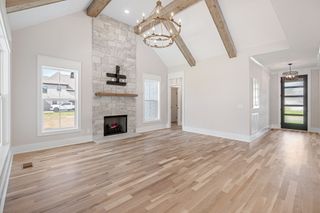
Welcome to 1107 Julian Way! Nestled on a 0.79-acre lot backing to a peaceful creek, this custom home offers 5 bedrooms, 4 baths, a dedicated pool bath, and a 3-car garage. Inside, you'll find an open floor plan with exposed brick, extensive trim work, and thoughtful finishes throughout. The main level features two bedrooms, including the owner's suite with a spacious walk-in closet and laundry room access. Upstairs offers three additional bedrooms, a large bonus room, a dedicated workspace, and walk-in closets. The gourmet kitchen opens to the main living and dining areas, creating a seamless space for gathering with family and friends. Just beyond, the screened porch with a wood-burning fireplace overlooks the saltwater pool, spa, and spacious backyard. Backing to a wooded creek, the private setting offers peaceful views and frequent wildlife, creating a true backyard retreat. Located in desirable Puckett Station, you'll enjoy convenient access to shopping, dining, and I-24 and I-840, making it easy to get anywhere in Murfreesboro and beyond.
- Listing Status:
- Active
- Date Added:
- July 16, 2026
- Data Last Updated:
- August 10, 2026 at 11:20PM
- Listing Office:
- Compass : 2707791143
- Listing Agent:
- Brent Long : 2707791143
- MLS ID:
- 3282630

- Other Structures: PorchScreenedPatioCovered
- Pool: In Ground
- Parking: Garage Door OpenerGarage Faces SideDrivewayParking spaces: 3
- General: Two
- HOA Amenities: PlaygroundPoolSidewalksUnderground UtilitiesRecreation Facilities175.0Quarterly
- Originating MLS: realtrac
- County: Rutherford CountyTN
- Zoning: 078M D 00100 R0110625
- Fencing: Back Yard
- Utilities: Electricity AvailableNatural Gas AvailableWater Available
- Water: Public
- Sewer: Public Sewer
- Source: realtrac
This listing courtesy of Brent Long , Compass
Monthly Payment
- Principal & Interest $
- Property Taxes $
- Home Insurance $
- VA Funding Fee $