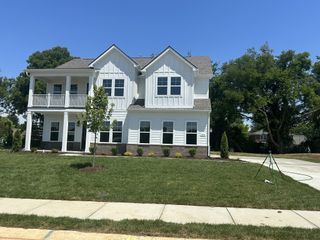
1808 Mosaic Trl, Murfreesboro, TN 37130
- 5 beds |
- 4 baths |
- 4,003 sqft
 Single-Family Home
  Built in 2008
  0.27acre lot
 3 car garage
  $207/sqft
  Listed 10 days ago
Property Description
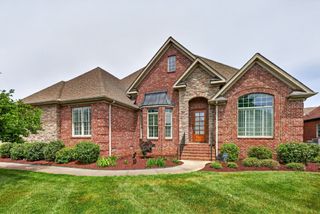
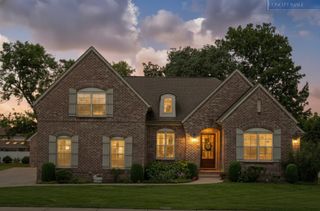
Originally constructed as the builder’s personal custom residence, this exceptional home showcases elevated finishes, thoughtful design, and superior craftsmanship throughout. Nestled on a quiet cul-de-sac in the prestigious Northwoods Manor neighborhood, every detail reflects the quality and attention that comes when a builder creates a home for their own family. This beautifully crafted all-brick home offers the perfect blend of timeless elegance, solid construction, and modern luxury. Meticulously maintained and thoughtfully updated, the residence features 10-foot ceilings, striking coffered ceilings in the living and dining rooms, extensive custom millwork, and refinished solid hardwood floors throughout. The fully renovated kitchen is a true centerpiece, boasting quartz countertops and a matching backsplash, new appliances including a gas cooktop, a custom island, updated lighting and fixtures, plus whole-house water filtration, water softener, and reverse osmosis systems for exceptional water quality. The main-level primary suite provides a private retreat complete with a sitting area, dual walk-in closets, and a spa-inspired bath featuring a tiled walk-in shower and soaking tub. Upstairs, you’ll find a spacious guest or in-law suite, a large game room, two additional bedrooms, and a bonus room with a wet bar—perfect for entertaining or multi-generational living. Outside, the beautifully landscaped yard offers new landscape lighting, a reinforced concrete pad ready for a hot tub, and a relaxing outdoor spa area, all tucked away on a peaceful cul-de-sac. Additional highlights include a three-car garage with abundant storage, irrigation system, UV-tinted windows, upgraded insulation, a new roof (2020), fresh interior paint, and countless high-end improvements throughout. Most furnishings are available for purchase, making this remarkable home truly move-in ready.
- Listing Status:
- Active
- Date Added:
- June 26, 2026
- Data Last Updated:
- July 6, 2026 at 7:18AM
- Listing Office:
- Zeitlin Sotheby's International Realty : 6156530015
- Listing Agent:
- Art Kelly : 6156530015
- MLS ID:
- 3251160

- Other Structures: Patio
- Parking: Garage Door OpenerGarage Faces SideAggregateDrivewayParking spaces: 3
- Roofing: Shingle
- General: Two
- HOA Amenities: 100.0Annually
- Originating MLS: realtrac
- County: Rutherford CountyTN
- Zoning: 081H D 04700 R0087489
- Utilities: Electricity AvailableNatural Gas AvailableWater Available
- Water: Public
- Sewer: Public Sewer
- Source: realtrac
This listing courtesy of Art Kelly , Zeitlin Sotheby's International Realty
Monthly Payment
- Principal & Interest $
- Property Taxes $
- Home Insurance $
- VA Funding Fee $

 New - 3 days ago