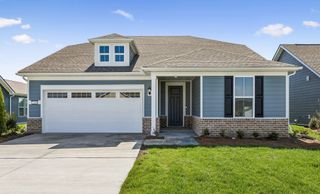
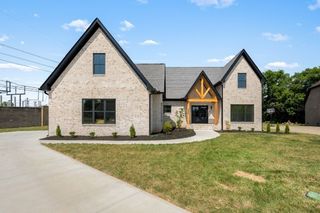
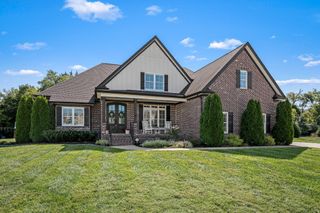
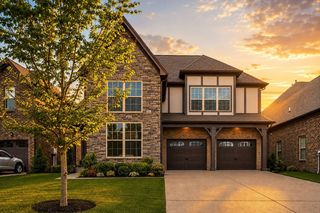
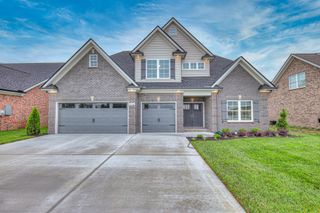
3021 Shady Forest Dr, Murfreesboro, TN 37128
- 4 beds |
- 3 baths |
- 3,060 sqft
 Single-Family Home
  Built in 2024
  10,019sqft lot
 2 car garage
  $245/sqft
  Listed 25 days ago
Property Description
Better than new construction and loaded with upgrades, this stunning 4-bedroom, 3-bath home offers 3,060 square feet with the highly desirable two-bedrooms-up, two-bedrooms-down floor plan. The gorgeous eat-in kitchen is the heart of the home, featuring an oversized island with abundant storage, custom cabinetry with soft-close doors and drawers, quartz countertops, and a huge walk-in hidden pantry that provides incredible storage while keeping everything tucked away. Beautiful wood floors run throughout the main level, complemented by a large-profile trim package and custom closet shelving throughout the home. The spacious living areas are designed for both everyday living and entertaining, while the screened-in covered porch provides the perfect place to relax and enjoy the outdoors. Outside, you'll find a fully sodded, irrigated yard with a privacy fence, creating a wonderful space for pets, children, or entertaining. With the upgrades, custom finishes, thoughtful storage, and landscaping already in place, this home offers everything you want in new construction without the wait or hassle of building. Truly move-in ready and a must-see!
- Listing Status:
- Active
- Date Added:
- September 1, 2026
- Data Last Updated:
- September 24, 2026 at 6:18PM
- Listing Office:
- Synergy Realty Network, LLC : 6155573470
- Listing Agent:
- Michael G Campbell, CBA®,CELA®,CBDA®,NHCP®,CREM®,PREN®,SCS® : 6155573470
- MLS ID:
- 3529640

- Other Structures: ScreenedPatioCovered
- Parking: Garage Faces FrontParking spaces: 6
- General: Two
- HOA Amenities: SidewalksUnderground Utilities45.0Monthly
- Originating MLS: realtrac
- County: Rutherford CountyTN
- Zoning: 114N H 00400 R0134936
- Fencing: Back Yard
- Utilities: Electricity AvailableWater Available
- Water: Public
- Sewer: Public Sewer
- Source: realtrac
This listing courtesy of Michael G Campbell, CBA®,CELA®,CBDA®,NHCP®,CREM®,PREN®,SCS® , Synergy Realty Network, LLC
Monthly Payment
- Principal & Interest $
- Property Taxes $
- Home Insurance $
- VA Funding Fee $

 New - 1 day ago