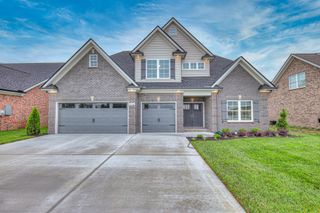
6533 Rusty Blackbird Ct, Murfreesboro, TN 37128
- 5 beds |
- 4 baths |
- 2,892 sqft
 Single-Family Home
  Built in 2022
  9,583sqft lot
 3 car garage
  $259/sqft
  Listed 1 day ago
Property Description
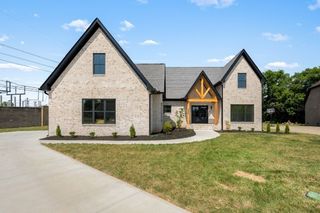
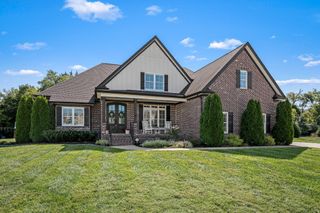
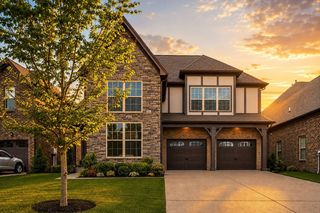
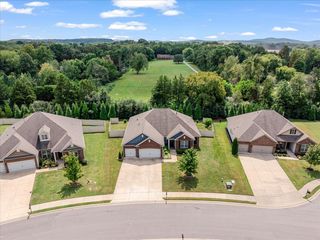
RARE PRIVACY + PREMIUM LOT IN SOUTH HAVEN! 5 Bedrooms, 4 Baths with a 3-car garage tucked at the end of a cul-de-sac with only one neighboring side, offering an exceptional combination of privacy, space, and neighborhood convenience. Inside, the open-concept floor plan features a beautiful stone fireplace and a stunning floor-to-ceiling, three-panel sliding glass door that seamlessly connects the living space to the outdoor retreat. The versatile layout includes a generous bonus room and plenty of space for family, guests, entertaining, or working from home. The kitchen is designed for both everyday living and entertaining with quartz countertops, a farmhouse sink, double ovens, and a 5-burner gas cooktop. Enjoy mature trees and peaceful open views from the incredible back porch, complete with a real wood-burning fireplace—the perfect setting for morning coffee, entertaining, or relaxing year-round. With 5 bedrooms, 4 full baths, a 3-car garage, a private cul-de-sac setting, mature trees, and an exceptional outdoor living space, this home truly stands apart from the competition. PRIVACY. SPACE. OUTDOOR LIVING. A PREMIUM LOT. Come see what makes this South Haven home so special!
- Listing Status:
- Active
- Date Added:
- September 24, 2026
- Data Last Updated:
- September 24, 2026 at 7:19PM
- Listing Office:
- Crye-Leike, Inc., REALTORS : 6153000107
- Listing Agent:
- Bobby Hill : 6153000107
- MLS ID:
- 3598781

- General: Gas Grill
- Style: Contemporary
- Other Structures: PorchPatioCovered
- Parking: Garage Faces FrontParking spaces: 3
- Roofing: Asphalt
- General: Two
- HOA Amenities: Recreation Facilities75.0Monthly
- Originating MLS: realtrac
- County: Rutherford CountyTN
- Topography: Cul-De-Sac
- Zoning: 077P D 02800 R0127639
- Utilities: Electricity AvailableNatural Gas AvailableWater Available
- Water: Public
- Sewer: STEP System
- Source: realtrac
This listing courtesy of Bobby Hill , Crye-Leike, Inc., REALTORS
Monthly Payment
- Principal & Interest $
- Property Taxes $
- Home Insurance $
- VA Funding Fee $

 New - 2 days ago