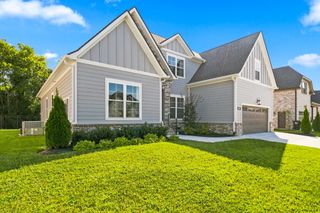
3104 Maddie Kate CT, Murfreesboro, TN 37128
- 5 beds |
- 3 baths |
- 3,449 sqft
 Single-Family Home
  Built in 2019
  0.36acre lot
 2 car garage
  $246/sqft
  Listed 8 days ago
Property Description
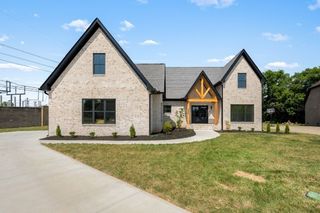
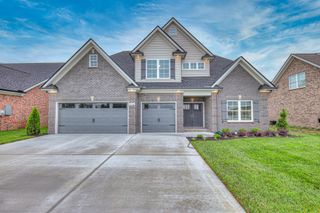
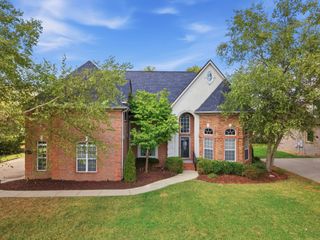
Welcome home to this move-in-ready 5-bedroom, 3-bath home nestled on a private, tree-lined cul-de-sac lot. Pristine condition and thoughtfully cared for, this home combines comfort, functionality, privacy, and exceptional outdoor living. The main level features beautiful hardwood flooring throughout and spacious living areas designed for both everyday living and entertaining. The well-appointed floor plan provides plenty of room for family and guests, featuring the primary suite and an additional bedroom on the first floor. The true flex/dining room provides the versatility today’s homeowners desire and can easily serve as a formal dining room, home office, study, or additional living space. Step outside to your own private retreat featuring a heated in-ground swimming pool, fully fenced backyard, and an expansive screened-in back porch. Whether relaxing poolside, dining, entertaining guests, or simply enjoying the peaceful wooded setting, this outdoor space is designed to be enjoyed year-round. The beautifully landscaped yard is fully irrigated and enhanced with landscape curbing, creating a polished and meticulously maintained setting. The oversized 2-car garage with a dedicated workshop area provides exceptional flexibility for storage, hobbies, projects, or additional workspace-an uncommon feature that adds both functionality and value. Additional highlights include a Rinnai tankless water heater, plantation shutters throughout, and the pride of ownership evident in every detail. Located on a quiet cul-de-sac and within walking distance of Salem Elementary, this home combines privacy, convenience, and thoughtful amenities. Impeccably maintained, beautifully appointed, and truly special-this is a home you won't want to miss! Some photos have been virtually rendered.
- Listing Status:
- Active
- Date Added:
- September 16, 2026
- Data Last Updated:
- September 24, 2026 at 6:18PM
- Listing Office:
- Beycome Brokerage Realty, LLC : 8046565007
- Listing Agent:
- Steve Koleno : 8046565007
- MLS ID:
- 3592825

- General: Smart Camera(s)/RecordingSmart Irrigation
- Pool: In Ground
- Parking: Garage Door OpenerGarage Faces SideParking spaces: 2
- General: One
- HOA Amenities: 55.0Monthly
- Originating MLS: realtrac
- County: Rutherford CountyTN
- Zoning: 114O E 02400 R0119589
- Utilities: Electricity AvailableWater Available
- Water: Public
- Sewer: Public Sewer
- Source: realtrac
This listing courtesy of Steve Koleno , Beycome Brokerage Realty, LLC
Monthly Payment
- Principal & Interest $
- Property Taxes $
- Home Insurance $
- VA Funding Fee $

 New - 1 day ago