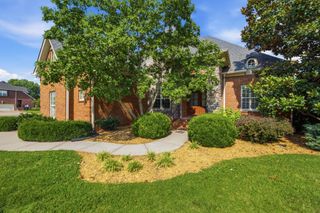
3261 Sulphur Springs Rd, Murfreesboro, TN 37129
- 4 beds |
- 4 baths |
- 3,699 sqft
 Single-Family Home
  Built in 2026
  1.14acre lot
 3 car garage
  $297/sqft
  Listed 13 days ago
Property Description
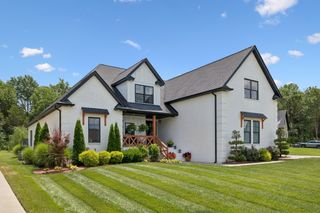
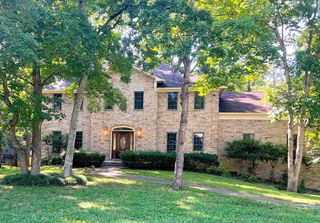
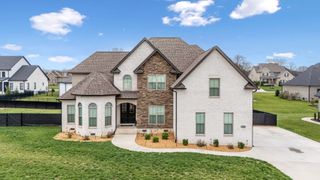
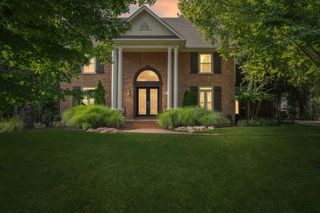
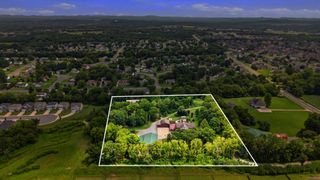
Welcome home to this stunning new construction by Simmons, perfectly nestled on 1.14 private acres. Blending modern luxury with timeless charm, this custom-built residence features striking cedar posts and shutters, custom doors, and a thoughtful open-concept layout designed for both comfort and style. Step inside to a breathtaking two-story great room with hardwood floors, a custom stone gas fireplace, and built-in shelving. The gourmet kitchen is a dream with a large island with seating, soft-close cabinetry, high-end appliances, and a spacious walk-in pantry. Enjoy meals in the sunny breakfast room surrounded by windows or entertain in the elegant formal dining room with designer trim walls. The luxurious primary suite on the main level offers a walk-in closet with custom built-ins, double vanity, freestanding soaking tub, and a sleek, tiled shower. A stylish powder room, dedicated laundry with sink and storage, and a mudroom with cubbies enhance main-floor functionality. Upstairs, you'll find three generously sized bedrooms, two full baths, and a massive bonus room over the 3-car garage- perfect for a playroom, gym, or media space. Relax on the covered front or back porch and enjoy the peaceful surroundings. Photos shown include images of a similar build with the same floor plan; new progress photos will be posted as construction continues. Preferred lender offering up to $10,000 toward Buyer’s Closing Costs – contact the listing agent for lender information and details. Make this exceptional property your forever home today!
- Listing Status:
- Active
- Date Added:
- July 28, 2026
- Data Last Updated:
- August 10, 2026 at 11:20PM
- Listing Office:
- Elam Real Estate : 6156429401
- Listing Agent:
- Dan L. Elam : 6156429401
- MLS ID:
- 3311565

- Style: Contemporary
- Other Structures: PorchPatioCovered
- Parking: Garage Door OpenerAttachedConcreteDrivewayParking spaces: 3
- Roofing: Shingle
- General: Two
- Originating MLS: realtrac
- County: Rutherford CountyTN
- Topography: ClearedLevel
- Zoning: 069 05104 R0143291
- Utilities: Electricity AvailableNatural Gas AvailableWater Available
- Water: Public
- Sewer: Septic Tank
- Source: realtrac
This listing courtesy of Dan L. Elam , Elam Real Estate
Monthly Payment
- Principal & Interest $
- Property Taxes $
- Home Insurance $
- VA Funding Fee $

 New - 3 days ago