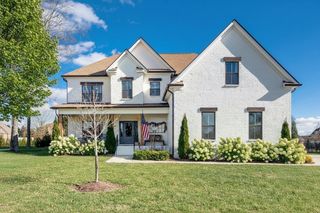
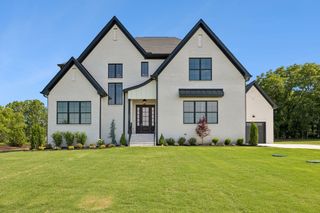
831 Osborne Ln, Murfreesboro, TN 37130
- 5 beds |
- 4 baths |
- 3,369 sqft
 Single-Family Home
  Built in 1990
  5.1acre lot
 10 car garage
  $356/sqft
  Listed 3 days ago
Property Description
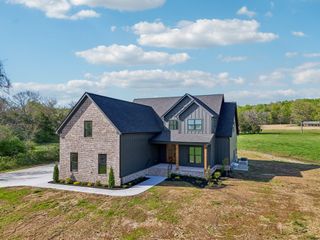
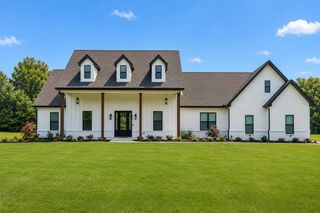
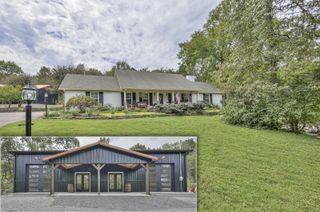
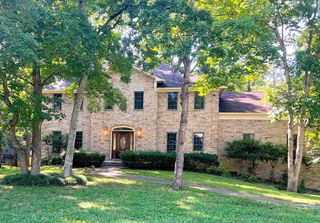
**Luxury Living, Resort Amenities & Unmatched Space on 5+/- Acres!** Welcome to an exceptional private estate offering the perfect blend of luxury, versatility, recreation, and country living. Nestled on 5+/- beautiful acres, this property is designed for both everyday living and unforgettable entertaining. The main home features 3 spacious bedrooms, 2 full baths, a generous living room, Florida room, and a chef-inspired kitchen complete with a double oven and oversized pantry. Upstairs, a private entrance leads to a separate living space featuring a full kitchen, 2 bedrooms, living room, and full bath—perfect for in-laws, extended family, guests, or a private retreat. Step outside to your own private oasis featuring a mineral water in-ground pool and covered pool “hangout” area, plus a pergola and fire pit. Your pets will love the fully fenced, heated and cooled doghouse, while a separate fenced area is ready for chickens, goats, or other farm animals. Storage and workspace are truly exceptional! The property includes a massive 68x42 fully insulated Morton shop with an additional 68x16 storage bay and 12x14 garage door, perfect for an RV or equipment. The attached 2-car garage features a half-bath and storm-safe basement. A 30x28 detached 2-car garage is currently the ultimate man cave/game room and includes a 14x28 bay large enough for an oversized dually, plus a 30x14 rear bay with Lifestyle screen. An additional 2,600-square-foot barn provides even more storage for hay, equipment, or materials. Enjoy walking or ATV trails throughout the property and abundant wildlife, all while being only 7 minutes from Kroger, Publix, and other amenities. **Luxury, privacy, space, and endless possibilities await. This one-of-a-kind property must be seen to truly appreciate everything it offers! Schedule your showing TODAY!**
- Listing Status:
- Active
- Date Added:
- August 7, 2026
- Data Last Updated:
- August 10, 2026 at 11:20PM
- Listing Office:
- Benchmark Realty, LLC : 6157202021
- Listing Agent:
- Chris Wilhite : 6157202021
- MLS ID:
- 3499758

- General: Balcony
- Other Structures: Deck
- Pool: In Ground
- Parking: Garage Door OpenerAttached/DetachedAttachedParking spaces: 17
- Roofing: Shingle
- General: Two
- Originating MLS: realtrac
- County: Rutherford CountyTN
- Topography: LevelPrivate
- Zoning: 068 04900 R0036598
- Fencing: Back Yard
- Utilities: Electricity AvailableWater Available
- Water: Public
- Sewer: Septic Tank
- Source: realtrac
This listing courtesy of Chris Wilhite , Benchmark Realty, LLC
Monthly Payment
- Principal & Interest $
- Property Taxes $
- Home Insurance $
- VA Funding Fee $