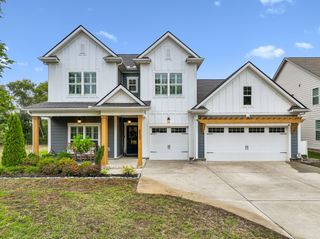
3802 Carriage Dr, Murfreesboro, TN 37128
- 4 beds |
- 3 baths |
- 3,401 sqft
 Single-Family Home
 Built in 2022
 0.36acre lot
 3 car garage
 $265/sqft
 Listed 1 month ago
Property Description
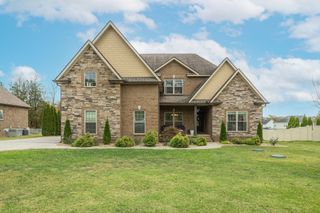
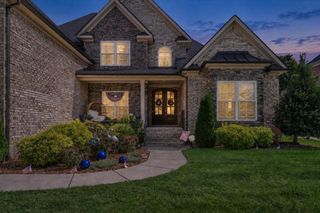
Beautifully maintained 4 bedroom home offering approx 3,401 sqft, a saltwater pool, private fenced backyard with no homes directly behind! The thoughtfully designed floor plan features the primary suite PLUS a second bedroom on the main level-ideal for guests, a home office or multigenerational living. True sand and finish hardwood flooring flows throughout the living areas, complemented by custom paint and trim work, upgraded lighting and plumbing fixtures, and a custom drop zone designed to keep everyday life organized. The main level also offers a formal dining room, spacious living room and open kitchen/eating area overlooking the backyard. Upstairs you will find two additional bedrooms, lots of storage and an impressive 20x21 bonus/family room, providing plenty of room for movie nights, game days and entertaining! Outside is your own private retreat with a saltwater pool featuring a variable speed pump and LED lighting, cool decking surrounding the pool and patio, and a screened in porch for relaxing or entertaining. The private fenced backyard offers a peaceful, open backdrop with no homes directly behind—an added sense of space and privacy that’s hard to find. Upgrades include an irrigation system, whole home water filtration and softner system and a HEATED AND COOLED 3 Car Garage with Epoxy flooring. With 2 bedrooms on the main level, beautiful custom finishes, flexible living space and an OUTSTANDING backyard, this home offers a combination of features that you really need to see!
- Listing Status:
- Active
- Date Added:
- September 28, 2026
- Data Last Updated:
- November 10, 2026 at 5:20AM
- Listing Office:
- Mabry Realty, LLC : 6155897840
- Listing Agent:
- Tracey Sullivan : 6155897840
- MLS ID:
- 3602206

- Style: Traditional
- Other Structures: PorchScreenedPatioCovered
- Pool: In Ground
- Parking: Garage Door OpenerGarage Faces SideParking spaces: 3
- Roofing: Shingle
- General: Two
- HOA Amenities: 15.0Monthly
- Originating MLS: realtrac
- County: Rutherford CountyTN
- Topography: Private
- Zoning: 137H A 04000 R0128639
- View: OtherView
- Fencing: Back Yard
- Utilities: Water AvailableCable Connected
- Water: Private
- Sewer: STEP System
- Source: realtrac
This listing courtesy of Tracey Sullivan , Mabry Realty, LLC
Monthly Payment
- Principal & Interest $
- Property Taxes $
- Home Insurance $
- VA Funding Fee $