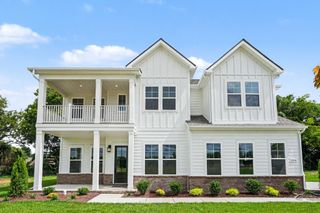
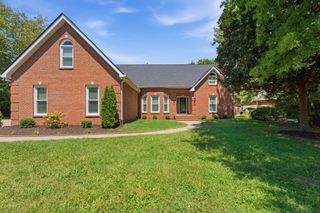
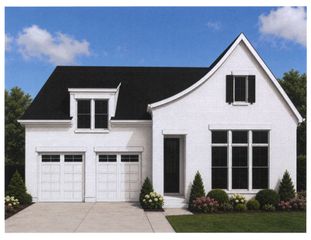
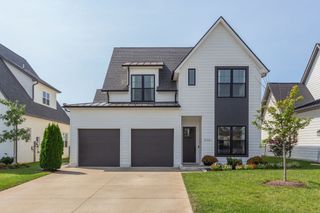
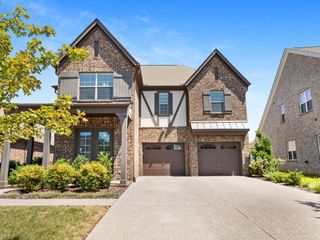
520 Gresham Ln, Murfreesboro, TN 37129
- 5 beds |
- 3 baths |
- 3,239 sqft
 Single-Family Home
  Built in 2025
  0.35acre lot
 3 car garage
  $221/sqft
  Listed 12 days ago
Property Description
Resale due to corporate relocation! Built in December 2025, this 5-bedroom, 3-bath home offers over 3,200 square feet and sits on one of the neighborhood's most desirable lots, featuring a large, fenced backyard with open space behind—providing a level of privacy that's hard to find. Inside, you'll find an open-concept floor plan with a soaring vaulted living room, ceiling-height cabinetry, beautifully veined quartz countertops, built-in Whirlpool appliances, and an oversized island designed for everyday living and entertaining. The main level includes two bedrooms, including a spacious primary suite with a freestanding soaking tub, oversized tiled shower, and generous walk-in closet. Upstairs offers three additional bedrooms, a large bonus room, and two walk-in attic storage areas, providing flexible space for guests, hobbies, or a growing family. Outside, enjoy the covered back porch overlooking the large, fenced backyard with open space behind—ideal for entertaining, kids, pets, or simply enjoying the extra privacy. Additional highlights include an extra-deep third-car garage, 400-amp electrical service, and the peace of mind that comes with owning a nearly new home. Skip the cost and hassle of adding fencing, waiting on construction, or finishing post-closing projects. This home is move-in ready, and the sellers have already relocated, creating an outstanding opportunity to own one of the neighborhood's most complete homes.
- Listing Status:
- Active
- Date Added:
- August 13, 2026
- Data Last Updated:
- August 25, 2026 at 3:18PM
- Listing Office:
- Maples Realty & Auction Co. : 8658507340
- Listing Agent:
- Clifford Shirley : 8658507340
- MLS ID:
- 3511055

- Other Structures: PorchCovered
- Parking: AttachedParking spaces: 3
- General: Two
- HOA Amenities: 25.0Monthly
- Originating MLS: realtrac
- County: Rutherford CountyTN
- Topography: Level
- Zoning: 092J A 01806 R0139585
- Fencing: Back Yard
- Utilities: Electricity AvailableNatural Gas AvailableWater Available
- Water: Public
- Sewer: STEP System
- Source: realtrac
This listing courtesy of Clifford Shirley , Maples Realty & Auction Co.
Monthly Payment
- Principal & Interest $
- Property Taxes $
- Home Insurance $
- VA Funding Fee $

 New - 1 day ago