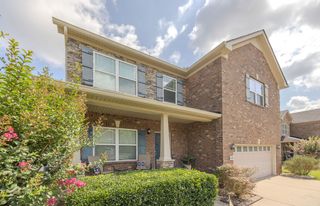
6026 Enclave Dr, Murfreesboro, TN 37128
- 4 beds |
- 3 baths |
- 2,337 sqft
 Single-Family Home
  Built in 2018
  6,098sqft lot
 2 car garage
  $220/sqft
  Listed 27 days ago
Property Description
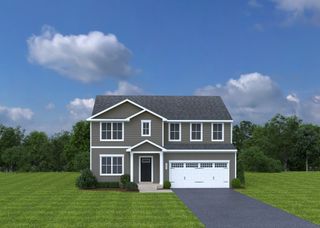
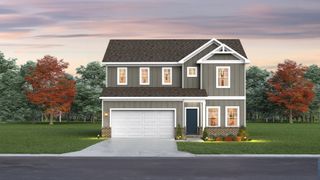
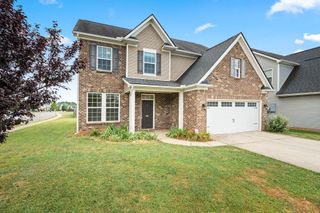
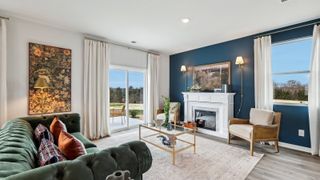
Welcome home to this beautifully appointed 4-bedroom, 2.5-bath retreat offering 2,337 square feet of thoughtfully designed living space. The main level features rich laminate flooring throughout, a flex room perfect for a home office or formal dining, and an inviting living room anchored by a wood-burning fireplace. The heart of the home is the stunning kitchen, boasting a large island, stainless steel appliances, a window over the sink, pantry, and a sun-drenched eat-in area wrapped in bay windows. Upstairs, all four bedrooms offer plush carpet and privacy, with the primary suite showcasing a tray ceiling, ceiling fan, and separate vanities. Step outside to your covered, screened room, complete with its own wood-burning fireplace which overlooks a fenced, level backyard made for relaxing or entertaining. Residents enjoy resort-style amenities including two community pools, a playground, and scenic walking trails, plus an active HOA that keeps the neighborhood connected year-round.
- Listing Status:
- Active
- Date Added:
- June 12, 2026
- Data Last Updated:
- July 7, 2026 at 1:18AM
- Listing Office:
- Berkshire Hathaway HomeServices Woodmont Realty : 6159724041
- Listing Agent:
- Dawne Harris : 6159724041
- MLS ID:
- 3239719

- Other Structures: ScreenedPatio
- Parking: Garage Faces FrontDrivewayParking spaces: 4
- General: Two
- HOA Amenities: PlaygroundPoolRecreation Facilities51.0Monthly
- Originating MLS: realtrac
- County: Rutherford CountyTN
- Topography: Level
- Zoning: 093B F 02600 R0115844
- Fencing: Back Yard
- Utilities: Electricity AvailableWater Available
- Water: Public
- Sewer: Public Sewer
- Source: realtrac
This listing courtesy of Dawne Harris , Berkshire Hathaway HomeServices Woodmont Realty
Monthly Payment
- Principal & Interest $
- Property Taxes $
- Home Insurance $
- VA Funding Fee $

 New - 21 hours ago