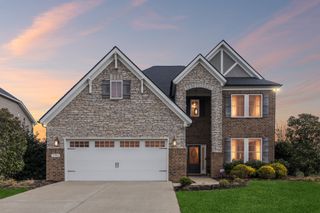
617 Banner Drive, Murfreesboro, TN 37129
- 4 beds |
- 4 baths |
- 3,401 sqft
 Single-Family Home
  Built in 2026
  0.44acre lot
 3 car garage
  $240/sqft
  Listed 22 days ago
Property Description
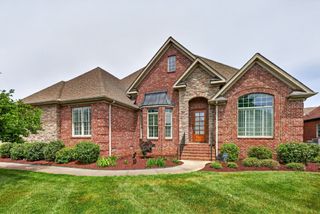
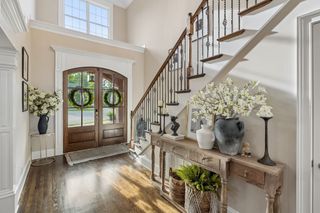
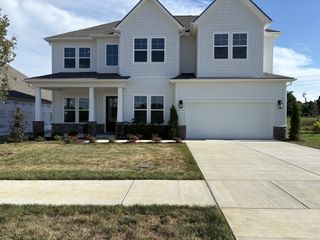
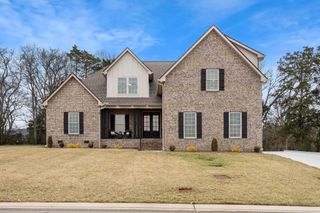
Welcome to this beautifully designed Poise II floor plan offering 3,401 sq ft of thoughtfully crafted living space in a charming new community featuring sidewalks, decorative streetlamps, a pavilion, and a cozy fire pit gathering area. When you enter the Home, you are greeted by an entry foyer, a cozy den space, formal dining room which leads you into your Kitchen/Cafe area with open concept living into your Living room. The Chef's Kitchen is the star with its added cabinetry, backsplash, quartz countertops, pot filler, extended kitchen island, double ovens, 5 burner gas cooktop, pantry, pendant and under cabinet lighting. Don't overlook the gorgeous 60" Linear Gas Fireplace with stone surround from floor to ceiling! From the Cafe step out onto your expanded rear covered porch with a brick & Hardie gas fireplace creating an amazing outdoor living space. Head on upstairs where you'll be greeted by the open loft space, large primary bedroom suite w/ seating area, 2 walk-in closets, double vanity, freestanding tub, and water closet. Head on down the hallway where you'll find 3 additional bedrooms, 2 full bathrooms, and your laundry room. Homesite 30
- Listing Status:
- Pending
- Date Added:
- June 14, 2026
- Data Last Updated:
- July 6, 2026 at 10:21PM
- Listing Office:
- DRB Group Tennessee : 6159624938
- Listing Agent:
- Melody C. Forrester : 6159624938
- MLS ID:
- 3242817

- General: High Speed InternetKitchen Island
- Appliances: Double OvenCooktopDishwasherDisposalMicrowaveStainless Steel Appliance(s)
- Basement: None
- Flooring: CarpetLuxury VinylTile
- A/C: Electric
- Heating: Natural Gas
- Fireplace: GasLiving RoomFireplaceFireplaces: 2
- Other Structures: PorchPatioCovered
- Parking: Garage Faces SideParking spaces: 3
- Roofing: Shingle
- General: Two
- HOA Amenities: Maintenance GroundsInternet135.0Monthly
- Originating MLS: realtrac
- County: Rutherford CountyTN
- Utilities: Electricity AvailableNatural Gas AvailableWater Available
- Water: Public
- Sewer: Public Sewer
- Source: realtrac
This listing courtesy of Melody C. Forrester , DRB Group Tennessee
Monthly Payment
- Principal & Interest $
- Property Taxes $
- Home Insurance $
- VA Funding Fee $

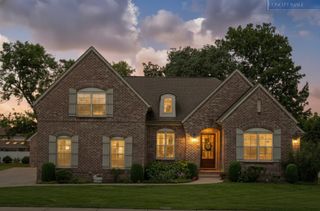
 New - 3 days ago