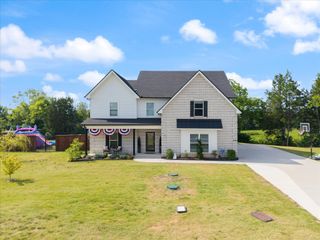
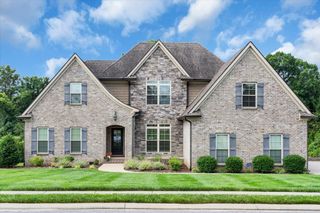
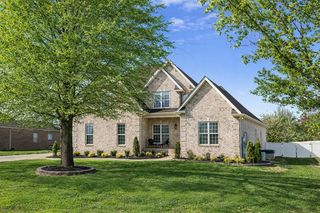
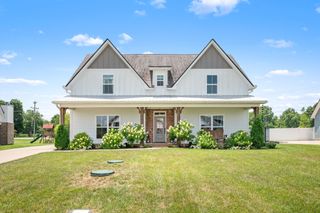
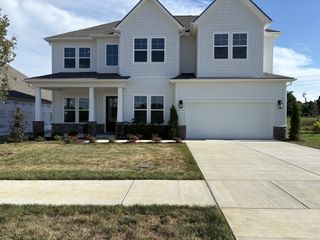
7822 Santos Dr, Murfreesboro, TN 37129
- 4 beds |
- 4 baths |
- 3,451 sqft
 Single-Family Home
  Built in 2020
  0.44acre lot
 3 car garage
  $223/sqft
  Listed 5 months ago
Property Description
This home is under contract with a 48 hour first right of refusal. Tucked at the end of a quiet court on nearly half an acre, this Murfreesboro home offers the kind of space, privacy, and thoughtful upgrades that are hard to find all in one place. It has been meticulously maintained and is offered mostly furnished, making it easy to settle in without starting from scratch. With 3,451 square feet, 4 bedrooms, 3.5 baths and a large bonus room, the layout is both functional and inviting. The primary suite is on the main level, creating a natural separation from the additional bedrooms and giving the home a comfortable, easy flow for everyday living. Upstairs spaces are ideal for guests, kids, hobbies, or simply spreading out without feeling disconnected. The kitchen and living areas are designed for real life; open enough to stay connected, but with defined spaces that still feel intentional. A reverse osmosis system at the kitchen sink and a whole-house water softener add an extra layer of everyday comfort you’ll notice right away. Step outside and you’ll find a covered back patio, with a tree lined view that is perfect for slow mornings, evenings with friends, or just enjoying the extra breathing room that comes with a homesite like this. The irrigation system keeps everything looking its best with minimal effort. For those who appreciate a well-equipped garage, this one delivers. In addition to the 3-car setup and extended driveway, the garage comes equipped with a car lift, an uncommon feature that opens up possibilities whether you’re working on vehicles, storing them, or just want the flexibility.
- Listing Status:
- Active
- Date Added:
- April 7, 2026
- Data Last Updated:
- July 6, 2026 at 1:18PM
- Listing Office:
- Realty One Group Music City : 9256429125
- Listing Agent:
- Morgan Aiello : 9256429125
- MLS ID:
- 3169163

- Style: Contemporary
- Other Structures: PatioCovered
- Parking: Garage Faces SideConcreteDrivewayParking spaces: 3
- Roofing: Asphalt
- General: One
- HOA Amenities: 300.0Annually
- Originating MLS: realtrac
- County: Rutherford CountyTN
- Zoning: 047A A 02505 R0122422
- Utilities: Electricity AvailableWater Available
- Water: Public
- Sewer: STEP System
- Source: realtrac
This listing courtesy of Morgan Aiello , Realty One Group Music City
Monthly Payment
- Principal & Interest $
- Property Taxes $
- Home Insurance $
- VA Funding Fee $

 New - 3 days ago