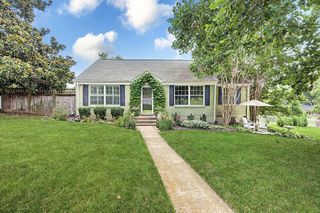
1019 Battlefield Dr, Nashville, TN 37204
- 3 beds |
- 2 baths |
- 1,683 sqft
 Single-Family Home
  Built in 1941
  0.32acre lot
 1 car garage
  $428/sqft
  Listed 21 days ago
Property Description
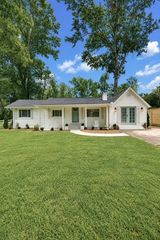
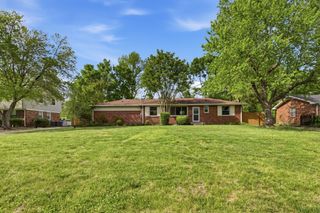
A solid home at a great price for the area, 1019 Battlefield Dr is ready & waiting for you! This fully brick build sits in an enviable location near the 12th South, Lipscomb, & Green Hills neighborhoods making it ideal for those craving convenience w/ the calm of a slower-paced locale. A short stroll to Sevier Park & all the action in 12th S & a quick drive to Green Hills for additional shopping, dining, & entertainment needs. The home is perched atop a gently sloped lot w/ generous street frontage & a deep backyard & features hardwood flooring throughout the main level w/ 2 bedrooms, a full hall bath, living room, dining area w/ french doors opening to the back patio, & kitchen w/ stainless appliances, granite countertops, tile backsplash, & updated cabinetry. The full basement offers a primary suite w/ two closets & a full bath, sitting area just outside the primary bedroom, bonus room w/ under-stair closet, & excellent storage space in the massive laundry room. A perimeter drain in the slab foundation guarantees the basement space will stay comfortable & dry. The home also includes a 1-car garage located off the kitchen providing ample storage for any need, PLUS there's stairs to a floored attic for additional storage & incredible expansion potential. Outside you'll find a level, fenced yard space w/ paver patio & lush foliage surrounding the property. Move right into this darling space or renovate & expand to make it your own. With multi-million dollar builds all around, the potential of this location is phenomenal!
- Listing Status:
- Active
- Date Added:
- July 20, 2026
- Data Last Updated:
- August 10, 2026 at 10:21PM
- Listing Office:
- Compass : 2053837001
- Listing Agent:
- Robby Stone : 2053837001
- MLS ID:
- 3288587

- Style: Cottage
- Other Structures: PorchPatioCovered
- Parking: Garage Faces FrontAsphaltDrivewayParking spaces: 4
- Roofing: Shingle
- General: Two
- Originating MLS: realtrac
- County: Davidson CountyTN
- Zoning: 11805011200
- Utilities: Electricity AvailableNatural Gas AvailableWater Available
- Water: Public
- Sewer: Public Sewer
- Source: realtrac
This listing courtesy of Robby Stone , Compass
Monthly Payment
- Principal & Interest $
- Property Taxes $
- Home Insurance $
- VA Funding Fee $

 New - 2 days ago