510 Rochelle Dr, Nashville, TN 37220
- 3 beds |
- 3 baths |
- 1,726 sqft
 Single-Family Home
  Built in 1956
  0.45acre lot
 —— car garage
  $405/sqft
  Listed 16 days ago
Property Description
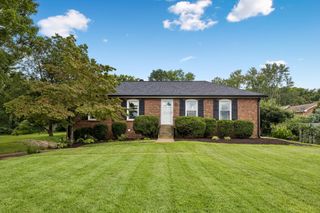
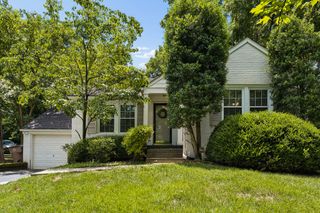
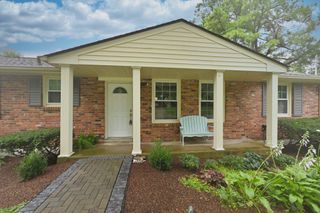
Come see what makes Crieve Hall such a coveted Nashville neighborhood at 510 Rochelle Drive. All-brick ranch, level lot with mature trees, on an exceptional street. They don't make them like this anymore. 2023 full kitchen reno with XL quartz island, farmhouse sink, and an open kitchen/ living area on fully refinished hardwoods with upgraded can lighting. 2024 renovated bath with floor to ceiling tile accent wall, and frameless glass shower. Fully fenced backyard with spacious concrete patio/ parking pad combo. Two car carport with 2 large outdoor storage closets. Sustainability features include 2 rain barrels and 4 raised garden beds off patio. Walk or bike to Ellington Agricultural Center (iris garden, hiking trails, TN museum and Cultivate vegetable garden), Crieve Hall Farmers Market (May- Sept.) or Crieve Hall Elementary School (A TN State Reward School that received an “A” on the Tennessee School Report Card). 2025 & 2020 HVACs, 2025 water heater, 2024 upgraded attic insulation. No HOA. OPEN SUNDAY 8/2, 2-4pm
- Listing Status:
- Active
- Date Added:
- July 31, 2026
- Data Last Updated:
- August 10, 2026 at 8:20PM
- Listing Office:
- Pilkerton Realtors : 6154154581
- Listing Agent:
- Lizzy Caldwell : 6154154581
- MLS ID:
- 3315908

- Style: Ranch
- Other Structures: Patio
- Parking: AttachedParking spaces: 2
- Roofing: Shingle
- General: One
- Originating MLS: realtrac
- County: Davidson CountyTN
- Topography: Level
- Zoning: 14616015000
- Fencing: Back Yard
- Utilities: Water Available
- Water: Public
- Sewer: Public Sewer
- Source: realtrac
This listing courtesy of Lizzy Caldwell , Pilkerton Realtors
Monthly Payment
- Principal & Interest $
- Property Taxes $
- Home Insurance $
- VA Funding Fee $