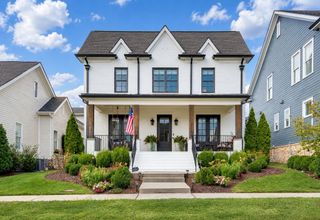
1020 Hickory Hollow Rd, Nashville, TN 37221
- 3 beds |
- 4 baths |
- 3,091 sqft
 Single-Family Home
 Built in 2025
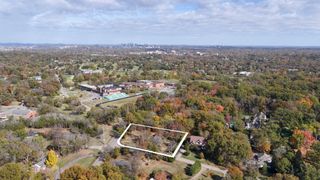
 1.08acre lot
 2 car garage
 $421/sqft
 Listed 2 months ago
Property Description
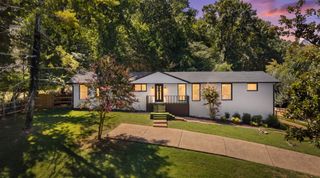
Nestled on a private, tree-lined acre lot in an established Bellevue neighborhood, this beautiful single-story ranch offers over 3,000 square feet of thoughtfully designed living space, combining timeless character with elevated modern finishes. Inside, you’ll find warm European white oak flooring, custom white oak built-ins, and beautiful details throughout that create an inviting yet sophisticated feel.The chef-inspired kitchen serves as the heart of the home, featuring a Thor gas range and plenty of space for cooking and entertaining. The spacious layout offers three bedrooms, including an impressive primary suite and two additional bedrooms, each with its own private en-suite bathroom. A dedicated office and conveniently located powder room provide added functionality.Enjoy peaceful evenings relaxing on the screened-in back porch while taking in the privacy of the surrounding tree-lined property. The oversized two-car garage offers ample room for vehicles and additional storage. With its spacious layout, quality finishes, and desirable Bellevue location, this home offers the perfect blend of comfort, style, and privacy!
- Listing Status:
- Active
- Date Added:
- November 2, 2026
- Data Last Updated:
- November 10, 2026 at 4:18AM
- Listing Office:
- Keller Williams Realty Nashville/Franklin : 6157781818
- Listing Agent:
- Tyriek Cooper : 6155061942
- MLS ID:
- 3541598

- Other Structures: DeckScreenedCovered
- Parking: Garage Faces FrontDrivewayParking spaces: 2
- Roofing: Shingle
- General: One
- Originating MLS: realtrac
- County: Davidson CountyTN
- Topography: ClearedLevelWooded
- Zoning: 12809000600
- Fencing: Back Yard
- Utilities: Electricity AvailableWater Available
- Water: Public
- Sewer: Public Sewer
- Source: realtrac
This listing courtesy of Tyriek Cooper , Keller Williams Realty Nashville/Franklin
Monthly Payment
- Principal & Interest $
- Property Taxes $
- Home Insurance $
- VA Funding Fee $