1091 Lynnwood Blvd, Nashville, TN 37215
- 5 beds |
- 6 baths |
- 6,137 sqft
 Single-Family Home
 Built in 1966
 1.86acre lot
 2 car garage
 $774/sqft
 Listed 3 months ago
Property Description
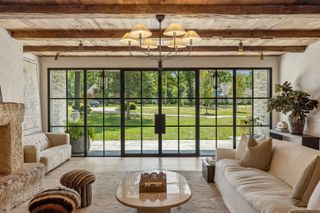
An architectural standout on one of Nashville’s most sought-after streets, this award-winning Mid-Century Modern home offers more than 6,000 square feet of single-level living. Expanded by architect Michael Goorevich, with interiors by Katy Chudacoff and construction by Fred Stephenson, the home was designed around its remarkable setting. Oversized windows capture two completely different perspectives: rolling hills and forest to the east, and a dramatic, amphitheater-like hillside to the west. The serene primary suite enjoys continued views across the Forest Hills treeline, while a private guest suite includes its own exterior entrance and heated bathroom floors. At the center of the home, the kitchen is both highly functional and made for entertaining, with abundant concealed storage, a dedicated sushi bar and wood-lattice sliding doors that allow food preparation to be separated from guests during dinners and private events. The kitchen and adjoining living spaces connect directly to the expansive pool terrace, where a heated, nine-foot-deep saltwater pool anchors a true outdoor living environment. Multiple lounging areas, umbrella-shaded cabana spaces, dining for ten, a fire pit, raised garden terraces and a bar surrounding the outdoor grill offer room to gather on any scale. Additional features include a remodeled office, gym, studio, two-car garage and geothermal HVAC systems. Honored with AIA awards in 2012 and 2013 and featured in Dwell, Nashville Lifestyles: At Home and Kitchen Trends, this is an exceptional marriage of art, architecture and comfortable everyday living.
- Listing Status:
- Active
- Date Added:
- November 5, 2026
- Data Last Updated:
- November 10, 2026 at 7:20AM
- Listing Office:
- Zeitlin Sotheby's International Realty : 6154969660
- Listing Agent:
- Annie Hickerson : 6154969660
- MLS ID:
- 3632322

- General: Gas Grill
- Style: Contemporary
- Other Structures: PorchDeckPatioCovered
- Pool: In Ground
- Parking: Garage Door OpenerGarage Faces SideDrivewayParking spaces: 6
- General: One
- Originating MLS: realtrac
- County: Davidson CountyTN
- Topography: PrivateViews
- Zoning: 14403001500
- View: BluffTrees/WoodsView
- Fencing: Back Yard
- Utilities: Water Available
- Water: Public
- Sewer: Public Sewer
- Source: realtrac
This listing courtesy of Annie Hickerson , Zeitlin Sotheby's International Realty
Monthly Payment
- Principal & Interest $
- Property Taxes $
- Home Insurance $
- VA Funding Fee $