215 Page Rd, Nashville, TN 37205
- 5 beds |
- 7 baths |
- 6,465 sqft
 Single-Family Home
 Built in 2026
 0.5acre lot
 3 car garage
 $696/sqft
 Listed 1 month ago
Property Description
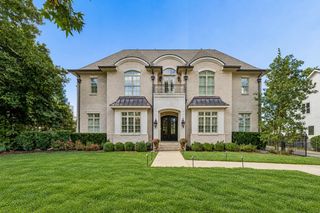
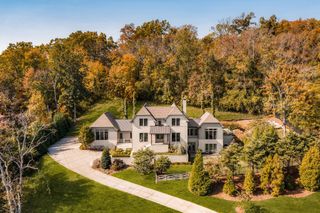
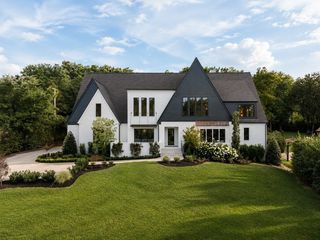
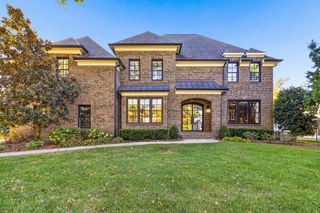
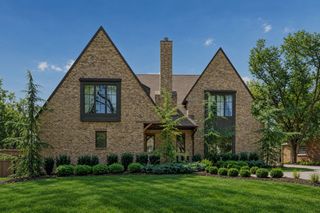
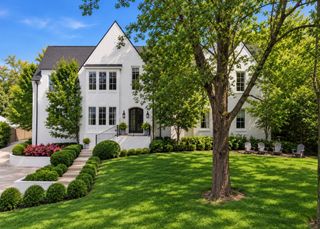
Now complete and ready to experience, 215 Page Road is an exceptional new construction residence in the Highlands of Belle Meade. Crafted by McKenzie Construction, with architecture by P. Shea Design and interiors by Christina Morris Design, this five-bedroom home pairs timeless architecture with elevated modern finishes. The chef’s kitchen features custom inset cabinetry, a furniture-grade island, full working scullery and butler’s pantry, opening seamlessly to the Great Room with flush-hearth fireplace. The main-level primary suite offers vaulted ceilings, dual closets and a spa-like bath with zero-entry shower and heated floors. A second en-suite bedroom on the main level provides an ideal guest retreat. Upstairs offers a media room with custom wet bar, bonus room and junior primary suite. Additional features include two laundry rooms, an elevator shaft for future accessibility, custom mudroom and three-car side-entry garage. A covered rear porch with fireplace overlooks the private backyard and newly completed custom pool. Thoughtful design, premium finishes and exceptional craftsmanship throughout.
- Listing Status:
- Active
- Date Added:
- September 29, 2026
- Data Last Updated:
- November 10, 2026 at 7:20AM
- Listing Office:
- Onward Real Estate : 6152897333
- Listing Agent:
- Annie Brackman : 6152897333
- MLS ID:
- 3602571

- Style: Traditional
- Other Structures: PatioCovered
- Pool: In Ground
- Parking: Garage Faces SideParking spaces: 3
- Roofing: Shingle
- General: Two
- Originating MLS: realtrac
- County: Davidson CountyTN
- Zoning: 13005012200
- Fencing: Back Yard
- Utilities: Electricity AvailableNatural Gas AvailableWater Available
- Water: Public
- Sewer: Public Sewer
- Source: realtrac
This listing courtesy of Annie Brackman , Onward Real Estate
Monthly Payment
- Principal & Interest $
- Property Taxes $
- Home Insurance $
- VA Funding Fee $