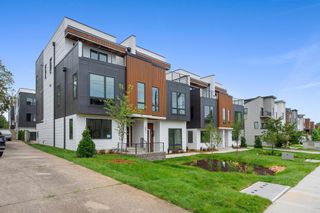
1106 Sigler St, Nashville, TN 37203
- 3 beds |
- 3 baths |
- 2,267 sqft
 Town Home
  Built in 2019
  871sqft lot
 2 car garage
  $463/sqft
  Listed 20 days ago
Property Description
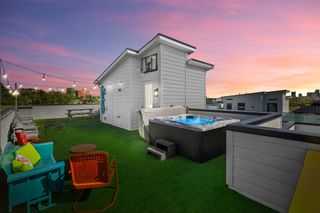
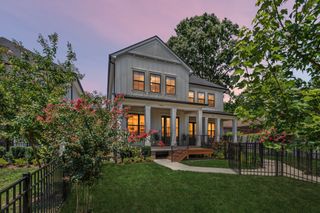
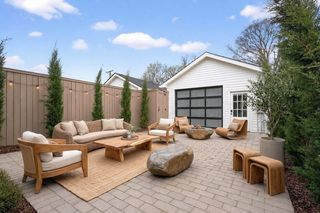
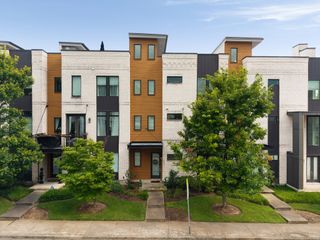
For the buyer who desires more than a home and seeking a Nashville Lifestyle, this boutique 12‑residence development called Maverick Row, delivers a rare blend of exclusivity and modern urban design. Entertain at home effortlessly from the expansive rooftop sky lounge with outdoor kitchen and fire pit or in the Chef’s kitchen on the high end Wolf 6 burner gas range with Teppanyaki griddle attachment and Sub-Zero refrigerator. The interior speaks volumes to high quality finishes in lights throughout, waterfall marble island, wide-plant hardwoods and storage closets. Walkable to The Gulch for the city’s most coveted dining, sports, entertainment, and cultural destinations or within minutes to Midtown, Music Row, and 12 South. This is urban living for those who appreciate architecture, convenience, and a community of high‑achieving neighbors. Call today for your private viewing!
- Listing Status:
- Active
- Date Added:
- July 23, 2026
- Data Last Updated:
- August 11, 2026 at 2:20AM
- Listing Office:
- Berkshire Hathaway HomeServices Woodmont Realty : 6153003119
- Listing Agent:
- Deneen Murphy : 6153003119
- MLS ID:
- 3305176

- General: BalconyGas Grill
- Style: Contemporary
- Other Structures: Patio
- Parking: Garage Door OpenerGarage Faces RearParking spaces: 2
- General: Three Or More
- HOA Amenities: Maintenance StructureMaintenance Grounds250.0Monthly
- Originating MLS: realtrac
- County: Davidson CountyTN
- Topography: Level
- Zoning: 093132B01000CO
- View: CityView
- Utilities: Natural Gas AvailableWater Available
- Water: Public
- Sewer: Public Sewer
- Source: realtrac
This listing courtesy of Deneen Murphy , Berkshire Hathaway HomeServices Woodmont Realty
Monthly Payment
- Principal & Interest $
- Property Taxes $
- Home Insurance $
- VA Funding Fee $