800 13th Ave, S, Nashville, TN 37203
- 3 beds |
- 4 baths |
- 2,542 sqft
 Town Home
  Built in 2017
  871sqft lot
 2 car garage
  $373/sqft
  Listed 25 days ago
Property Description
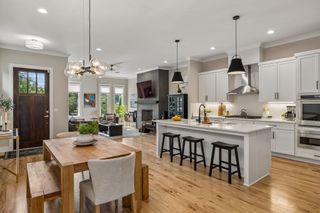
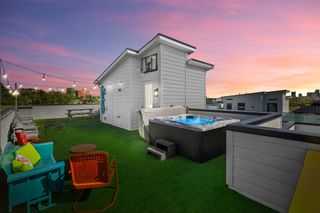
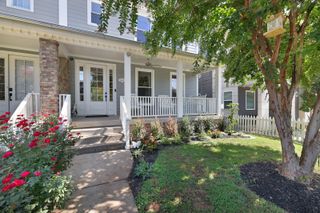
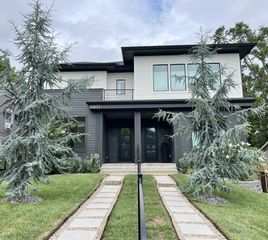
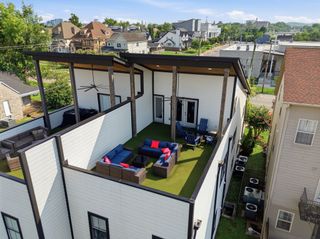
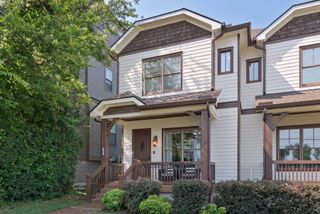
Panoramic downtown views! 2017 townhome- walkable to The Gulch, very close to 12s, Division/Demonbreun and more! 3 story home, 2 car attached garage, 2 washer/dryer areas. Hardwood floors throughout, modern finishes, updated kitchen with Thor refrigerator, Bertazzoni gas range, fire place with built ins, wet bar in living room, juliet balcony. Primary bath rain shower with washer/dryer in closet. Rooftop kitchen with grill, sink & fridge. Incl: 2 sets of washer/dryer! Huge rooftop with outdoor kitchen: gas grill/fridge/sink + possibilities are endless for entertaining on the roof! Floor to ceiling windows in dining room & upstairs guest room. Walk-in closets, storage, expansive eat-in island and extra space in the garage! Completely repainted, floors fully refinished. Priced to sell and you MUST see the views!
- Listing Status:
- Active
- Date Added:
- July 16, 2026
- Data Last Updated:
- August 11, 2026 at 3:21AM
- Listing Office:
- Urbandale Real Estate : 6157208207
- Listing Agent:
- Jeanelle Winston : 6157208207
- MLS ID:
- 3283840

- General: Smart Lock(s)
- Other Structures: Deck
- Parking: Garage Faces RearParking spaces: 2
- General: One
- HOA Amenities: Maintenance StructureInsurancePest Control210.0Monthly
- Originating MLS: realtrac
- County: Davidson CountyTN
- Zoning: 093130T00300CO
- Utilities: Electricity AvailableWater Available
- Water: Public
- Sewer: Public Sewer
- Source: realtrac
This listing courtesy of Jeanelle Winston , Urbandale Real Estate
Monthly Payment
- Principal & Interest $
- Property Taxes $
- Home Insurance $
- VA Funding Fee $