105A 37th Ave, N, Nashville, TN 37209
- 3 beds |
- 4 baths |
- 2,635 sqft
 Town Home
  Built in 2024
  1,307sqft lot
 2 car garage
  $436/sqft
  Listed 24 days ago
Property Description
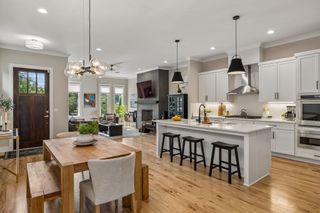
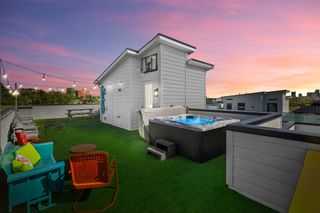
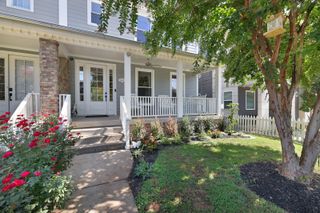
Unbeatable Sylvan Park location, this thoughtfully designed home, better-than-new construction. Smart floor plan, high end finishes, Bosch appliance package, hardwoods & elevated ceiling heights throughout, and lots of extra upgrades. Main level features designer glass doors for a light-filled private office/study/listening room, spacious living area with a gas fireplace and custom built-ins, and a beautifully appointed kitchen with oversized island, generous walk-in pantry, and modern finishes.Primary suite provides a quiet retreat with a spa-inspired bath featuring double vanities, a large walk-in shower, oversized walk-in closet. Each additional bedroom includes its own private bath, offering comfort and privacy for family and guests. 2 new Samsung TVs with home sound system, comprehensive home security system, high end washer/dryer, and custom linen shades. Outdoor living is just as inviting with a covered porch, fenced back and front yards, irrigation system. and detached two-car garage with alley access. Just blocks from neighborhood favorites including restaurants, coffee shops, parks, and the Richland Creek Greenway, this home offers the convenience and proximity to universities, hospitals, downtown, and interstate that make Sylvan Park one of Nashville's most sought-after neighborhoods.
- Listing Status:
- Active
- Date Added:
- July 26, 2026
- Data Last Updated:
- August 11, 2026 at 2:20AM
- Listing Office:
- Fridrich & Clark Realty : 6153903769
- Listing Agent:
- Suzanne McMillan : 6153903769
- MLS ID:
- 3306390

- Style: Cape Cod
- Other Structures: PorchPatioCovered
- Parking: DetachedGravelOn StreetParking spaces: 4
- Roofing: Shingle
- General: Two
- HOA Amenities: 0.0
- Originating MLS: realtrac
- County: Davidson CountyTN
- Zoning: 104050W00300CO
- Fencing: Full
- Utilities: Electricity AvailableNatural Gas AvailableWater Available
- Water: Public
- Sewer: Public Sewer
- Source: realtrac
This listing courtesy of Suzanne McMillan , Fridrich & Clark Realty
Monthly Payment
- Principal & Interest $
- Property Taxes $
- Home Insurance $
- VA Funding Fee $