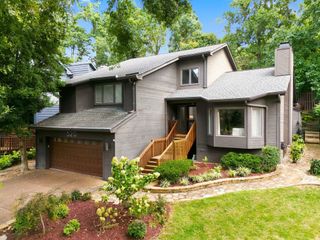
111 Demoss Rd, Nashville, TN 37209
- 3 beds |
- 4 baths |
- 2,782 sqft
 Single-Family Home
  Built in 2021
  871sqft lot
 2 car garage
  $287/sqft
  Listed 20 hours ago
Property Description
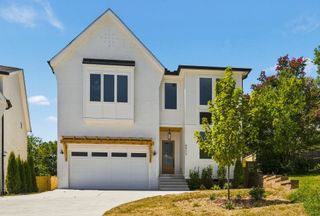
**Interior pictures coming soon** Welcome to 111 Demoss Road in West Nashville. Positioned at the end of the street adjacent to open space, this contemporary home offers enhanced privacy and a peaceful setting. The open-concept living, dining, and kitchen areas feature 9-foot ceilings and hardwood floors on every level, creating a spacious and airy feel throughout. A designer kitchen with large pantry and stainless-steel appliances anchors the main living space. All bedrooms are generously sized and include en-suite bathrooms & walk-in closets. An additional flexible open space is ideal for home office or extra family room. Outdoor living is equally impressive, with both lower and upper decks providing versatile spaces for entertaining or relaxation. An extra-large 2-car epoxy coated garage offers convenient storage or workout space. Situated in a quiet neighborhood yet just a 10-minute drive to downtown, this home combines exceptional value with a highly convenient location. BUYER AND/OR BUYERS AGENT TO VERIFY ALL INFO - INFO NOT VERIFIED BY LISTING AGENT. LIMITED SERVICE LISTING - CONTACT SELLER DIRECTLY FOR ALL SHOWINGS/INQUIRIES. SELLER TO BE MAIN POINT OF CONTACT.
- Listing Status:
- Active
- Date Added:
- August 25, 2026
- Data Last Updated:
- August 26, 2026 at 1:20AM
- Listing Office:
- Community Realty Services, Inc. : 6153302876
- Listing Agent:
- John C. Rochford : 6153302876
- MLS ID:
- 3526328

- General: Balcony
- Other Structures: DeckCovered
- Parking: AttachedParking spaces: 2
- Roofing: Metal
- General: One
- HOA Amenities: SidewalksUnderground UtilitiesMaintenance GroundsInsuranceTrash160.0Monthly
- Originating MLS: realtrac
- County: Davidson CountyTN
- Topography: Private
- Zoning: 103023B00300CO
- View: Trees/WoodsView
- Utilities: Electricity AvailableWater AvailableCable Connected
- Water: Public
- Sewer: Public Sewer
- Source: realtrac
This listing courtesy of John C. Rochford , Community Realty Services, Inc.
Monthly Payment
- Principal & Interest $
- Property Taxes $
- Home Insurance $
- VA Funding Fee $

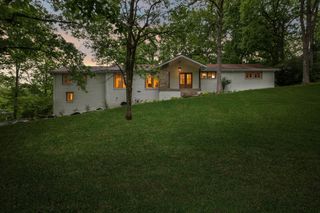
 New - 3 days ago