1116 Sigler St, Nashville, TN 37203
- 3 beds |
- 4 baths |
- 2,291 sqft
 Town Home
 Built in 2023
 871sqft lot
 2 car garage
 $426/sqft
 Listed 26 days ago
Property Description
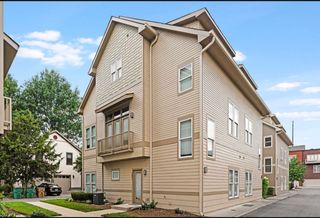
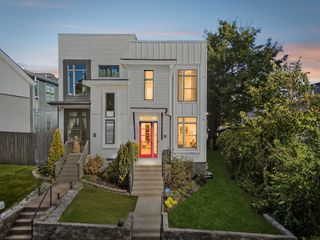
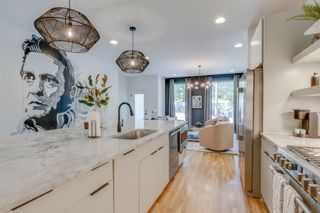
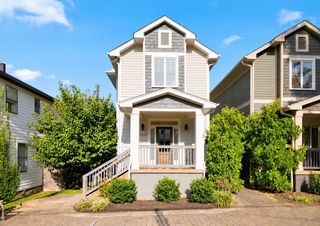
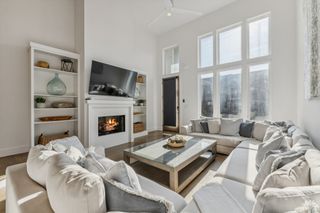
Contemporary design, elevated finishes, and rooftop views come together at immaculately kept 1116 Sigler. Built in 2023, this townhome offers 3 bedrooms, 3 full baths, 1 half bath, 2,291 square feet, and an attached two car garage, all in a location that keeps you a 5 minute commute to the Gulch, Downtown Nashville, Wedgewood Houston, and more. The second floor living level was designed for both everyday living and entertaining, with dedicated dining, wide plank hardwood floors, a contemporary gas fireplace, and a conveniently located powder bath for guests. The kitchen features full overlay cabinetry, waterfall countertops, and a Fisher & Paykel appliance suite complete with a gas range and wine fridge. Upstairs, private bedroom spaces offer walk in closets and thoughtfully designed baths, while the rooftop creates an entirely different way to experience the home. With city views, kitchen ready plumbing, a turf lounge area, and outdoor decking, it’s an inviting setting for morning coffee, entertaining friends, or winding down with the Nashville skyline as the backdrop. Modern finishes, functional living spaces, a private rooftop, and an attached two car garage make this an exceptional opportunity in the heart of Nashville. See all attachments & links for additional information. Beautifully furnished and move in ready, with the opportunity to purchase select furnishings separately or as part of a negotiated offer. **LISTING IS CURRENTLY UNDER CONTRACT.**
- Listing Status:
- Active
- Date Added:
- October 23, 2026
- Data Last Updated:
- November 10, 2026 at 3:18AM
- Listing Office:
- Compass : 6152906736
- Listing Agent:
- Danielle Hasley Helling : 6152906736
- MLS ID:
- 3623840

- General: Balcony
- Style: Contemporary
- Other Structures: Deck
- Parking: Garage Door OpenerGarage Faces RearParking spaces: 2
- General: One
- HOA Amenities: Dog ParkSidewalks250.0Monthly
- Originating MLS: realtrac
- County: Davidson CountyTN
- Zoning: 093132B00300CO
- View: CityView
- Utilities: Water Available
- Water: Public
- Sewer: Public Sewer
- Source: realtrac
This listing courtesy of Danielle Hasley Helling , Compass
Monthly Payment
- Principal & Interest $
- Property Taxes $
- Home Insurance $
- VA Funding Fee $

 New - 1 day ago