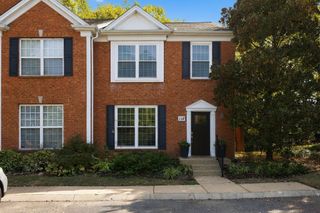
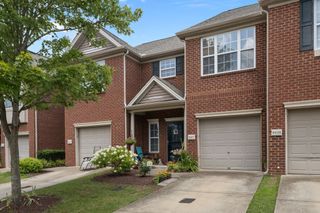
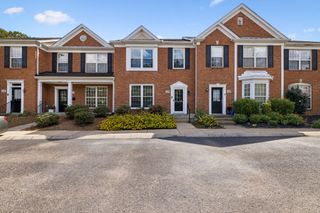
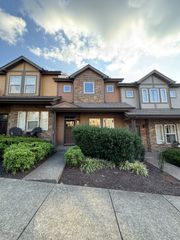
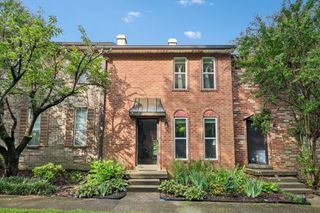
119 Highland Villa Dr, Nashville, TN 37211
- 2 beds |
- 3 baths |
- 1,348 sqft
 Town Home
  Built in 1986
  871sqft lot
 2 car garage
  $304/sqft
  Listed 24 days ago
Property Description
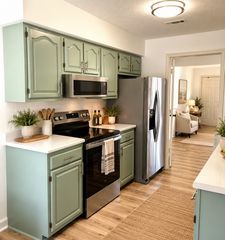
This beautifully updated and maintained townhome offers the perfect blend of comfort, style, functionality, and convenience. The inviting main level features a spacious living room with an updated wood-panel fireplace wall, creating a warm and stylish focal point. The updated kitchen offers stylish cabinetry and subway tile, while the adjacent eat-in dining area is filled with natural light and opens directly to the private deck—perfect for morning coffee or winding down at the end of the day. A convenient half bath features updated wallpaper and adds a thoughtful designer touch. Upstairs, you’ll find two generously sized bedrooms, each featuring a stylish accent wall, its own en-suite bathroom, and a walk-in closet for privacy and ample storage. Both upstairs bathrooms have been enhanced with updated wallpaper, adding character and personality throughout the home. Fresh paint throughout creates a bright, clean, and move-in-ready feel.
- Listing Status:
- Active
- Date Added:
- September 3, 2026
- Data Last Updated:
- September 25, 2026 at 3:19AM
- Listing Office:
- The Ashton Real Estate Group of RE/MAX Advantage : 6153011650
- Listing Agent:
- Gary Ashton : 6153011631
- MLS ID:
- 3531848

- Parking: AttachedParking spaces: 2
- General: Two
- HOA Amenities: Maintenance GroundsSewerTrashWater365.0Monthly
- Originating MLS: realtrac
- County: Davidson CountyTN
- Zoning: 161140B11900CO
- Utilities: Water Available
- Water: Public
- Sewer: Public Sewer
- Source: realtrac
This listing courtesy of Gary Ashton , The Ashton Real Estate Group of RE/MAX Advantage
Monthly Payment
- Principal & Interest $
- Property Taxes $
- Home Insurance $
- VA Funding Fee $