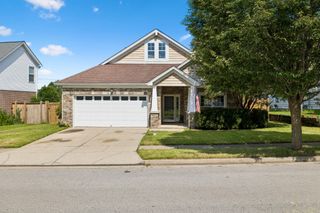
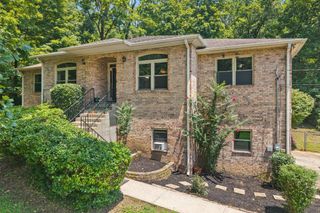
1501 Bellafonte Ct, Nashville, TN 37221
- 3 beds |
- 3 baths |
- 2,079 sqft
 Single-Family Home
  Built in 2000
  —— sqft lot
  2 car garage
  $330/sqft
  Listed 8 days ago
Property Description
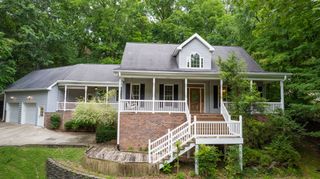
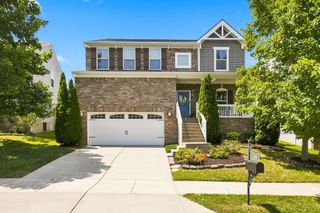
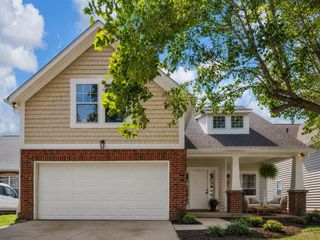
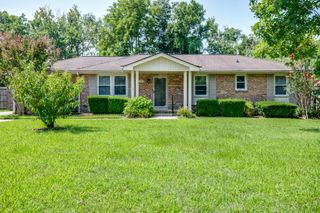
1501 Bellafonte Ct is a home where effortless living meets a vibrant community spirit. This well designed 3 bedroom, 2.5 bathroom property offers a thoughtful layout on a corner lot in Traceside. The heart of the home is bathed in abundant natural light, creating a bright and airy atmosphere that flows between the living spaces. The main level features the primary suite—a sweet retreat that allows for true single-level living—alongside a conveniently located laundry room. Home chefs will love the marble counter tops, large basin sink, a breakfast nook and the formal dining room. Under vaulted ceilings in the living room, come together for a cozy movie night with the gas fireplace. Upstairs, you’ll find the additional bedrooms and a versatile bonus room. If you love the outdoors, the screened-in porch is bound to be your favorite spot. It’s an ideal setting for morning coffee or evening relaxation, offering a private view of the surroundings without the worry of the elements. Location is everything, and this home puts you exactly where you want to be. Within one mile, you'll find a variety of shopping, grocery, schools and churches and the Bellevue YMCA. Traceside is known for its active social calendar and seasonal events, including a popular youth summer swim team that brings everyone together, a bookclub, garden club...activities for every lifestyle. Plus new homeowners will be across Sneed to enjoy the Stephen's Valley City Center when complete.
- Listing Status:
- Active
- Date Added:
- August 20, 2026
- Data Last Updated:
- August 25, 2026 at 7:19AM
- Listing Office:
- Compass Tennessee, LLC : 7737711455
- Listing Agent:
- Jen Wolczyk : 7737711455
- MLS ID:
- 3516558

- Style: Traditional
- Other Structures: PorchDeckScreenedCovered
- Parking: Garage Door OpenerGarage Faces SideAggregateParking spaces: 6
- Roofing: Asphalt
- General: Two
- HOA Amenities: PlaygroundPoolSidewalksUnderground UtilitiesMaintenance GroundsRecreation FacilitiesTrash109.0Monthly
- Originating MLS: realtrac
- County: Davidson CountyTN
- Topography: Corner LotCul-De-SacSloped
- Zoning: 155160A32700CO
- Fencing: Back Yard
- Utilities: Water Available
- Water: Public
- Sewer: Public Sewer
- Source: realtrac
This listing courtesy of Jen Wolczyk , Compass Tennessee, LLC
Monthly Payment
- Principal & Interest $
- Property Taxes $
- Home Insurance $
- VA Funding Fee $