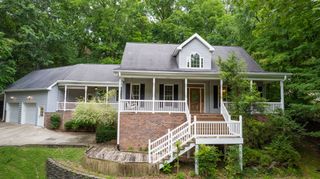
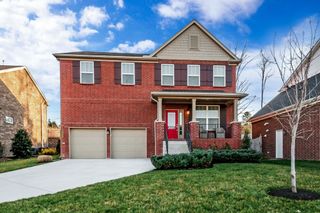
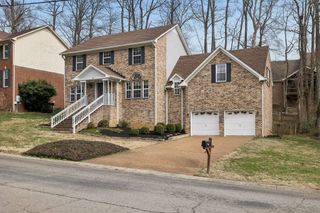
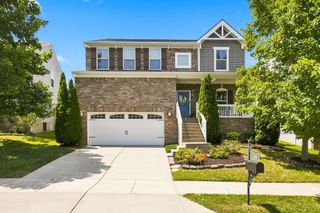
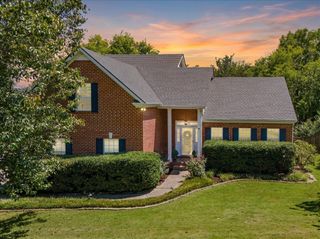
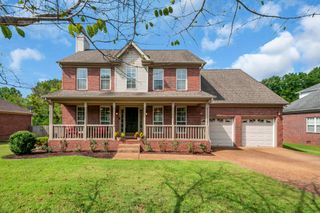
6832 Bridgewater Dr, Nashville, TN 37221
- 3 beds |
- 3 baths |
- 2,490 sqft
 Single-Family Home
  Built in 2002
  8,276sqft lot
 2 car garage
  $231/sqft
  Listed 12 days ago
Property Description
Welcome to this beautifully renovated Riverwalk home offering 2,490 square feet of move-in-ready living space! This 3-bedroom, 2.5-bath with the Primary downstairs home that has been thoughtfully updated throughout with a completely renovated kitchen which includes quartz countertops, brand new Stainless Steel appliances, and a large bar, beautifully remodeled bathrooms, new flooring, fresh interior paint, new trim and doors, new hardware and hinges, and stylish new light fixtures. A new HVAC system adds peace of mind, while the newly repaired garage door plus fresh epoxy painted floor completes the package. With its spacious floor plan, extensive updates, and turnkey condition, this home is ready for its next owner. Located in desirable Riverwalk, this is an incredible opportunity to own a fully updated home at an attractive price! Preferred lender incentives available. Home is virtually staged. There is a contract on the house with a 48 hour first right of refusal in place. Sellers will continue to show properties and consider additional offers.
- Listing Status:
- Active
- Date Added:
- August 14, 2026
- Data Last Updated:
- August 25, 2026 at 7:19AM
- Listing Office:
- Benchmark Realty, LLC : 6152109208
- Listing Agent:
- Heather Thompson : 6152109208
- MLS ID:
- 3513113

- Style: Contemporary
- Other Structures: PorchPatioCovered
- Parking: Garage Door OpenerGarage Faces FrontDrivewayParking spaces: 2
- Roofing: Shingle
- General: Two
- HOA Amenities: Maintenance GroundsRecreation Facilities225.0Quarterly
- Originating MLS: realtrac
- County: Davidson CountyTN
- Zoning: 126160A11800CO
- Utilities: Electricity AvailableWater AvailableCable Connected
- Water: Public
- Sewer: Public Sewer
- Source: realtrac
This listing courtesy of Heather Thompson , Benchmark Realty, LLC
Monthly Payment
- Principal & Interest $
- Property Taxes $
- Home Insurance $
- VA Funding Fee $