2101 26th Ave, N, Nashville, TN 37208
- 3 beds |
- 2 baths |
- 1,323 sqft
 Single-Family Home
 Built in 1920
 7,405sqft lot
 —— car garage
 $261/sqft
 Listed 21 days ago
Property Description
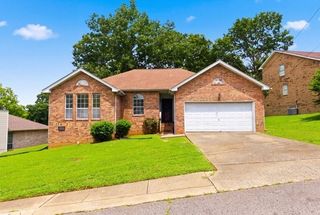
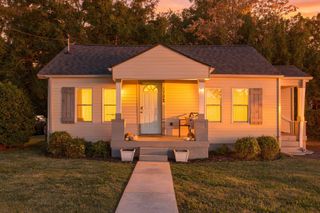
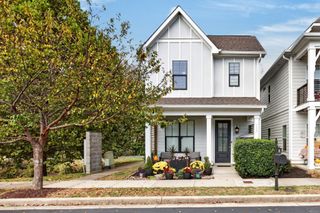
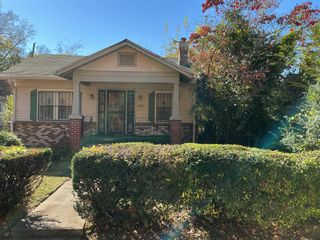
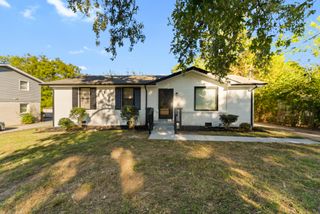
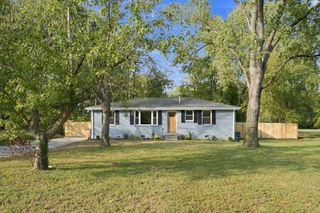
Welcome to a beautiful, charming one-story home in a great North Nashville location with an excellent preferred lender program available! Just 6 minutes from downtown and 5 minutes from Germantown, this home puts you close to the places you love while giving you plenty of space to enjoy at home. Shopping and everyday essentials are within walking distance, adding even more convenience to this location. Offering 1,323 square feet, 3 spacious bedrooms, and 2 full bathrooms, this home is a wonderful opportunity for first-time buyers or anyone looking for one-story living. The large primary suite offers a comfortable place to unwind, while the additional bedrooms provide room for guests, a home office, or your own hobbies. Outside, the brick-front exterior and covered porch give the home its inviting character. Add your favorite porch chairs and make yourself at home! The generous front yard adds to the curb appeal, and the large backyard offers plenty of possibilities for cookouts, gardening, outdoor gatherings, or simply enjoying a quiet afternoon. A private driveway accommodates approximately 4–5 vehicles, a welcome feature for both daily parking and hosting guests. An entry ramp adds accessibility at the entrance. With spacious bedrooms, an eat-in kitchen, generous outdoor space, and a convenient location, there’s plenty to appreciate here. The seller is offering concessions, and our excellent preferred lender program gives buyers another opportunity to explore their purchase options. Schedule your showing and ask the listing agent for details!
- Listing Status:
- Active
- Date Added:
- November 6, 2026
- Data Last Updated:
- November 10, 2026 at 2:18AM
- Listing Office:
- William Wilson Homes : 4145536559
- Listing Agent:
- Cierra Perkins : 4145536559
- MLS ID:
- 3632213

- Other Structures: PorchCovered
- Parking: DrivewayParking spaces: 4
- Roofing: Asphalt
- General: One
- Originating MLS: realtrac
- County: Davidson CountyTN
- Zoning: 08106019300
- Utilities: Electricity AvailableWater Available
- Water: Public
- Sewer: Public Sewer
- Source: realtrac
This listing courtesy of Cierra Perkins , William Wilson Homes
Monthly Payment
- Principal & Interest $
- Property Taxes $
- Home Insurance $
- VA Funding Fee $