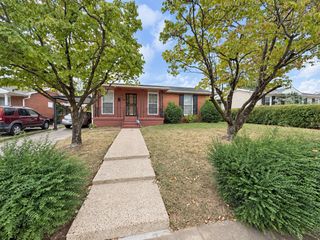
2503 Allenwood Dr, Nashville, TN 37207
- 3 beds |
- 2 baths |
- 950 sqft
 Single-Family Home
  Built in 1970
  9,148sqft lot
 —— car garage
  $405/sqft
  Listed 27 days ago
Property Description
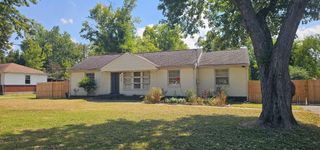
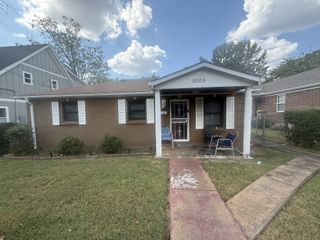
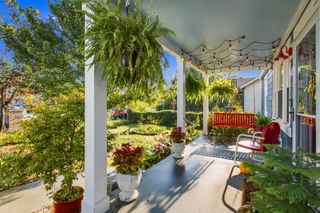
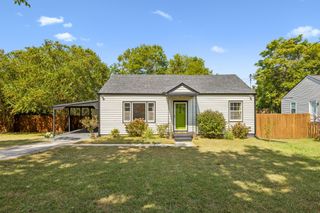
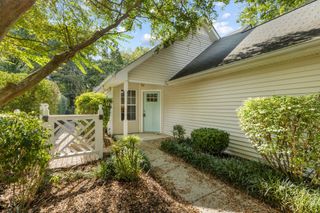
Freshly updated and full of character, this 3-bedroom, 2-bath home pairs a clean, modern interior with the kind of outdoor space that’s hard to find. Inside, an open-concept living, dining, and kitchen area creates an easy flow for everyday living and entertaining, with warm flooring, updated lighting, and plenty of natural light throughout. The kitchen features white shaker cabinetry, granite countertops, stainless steel appliances, black hardware, a large peninsula with bar seating, and plenty of prep and storage space. Just off the kitchen, the living room is anchored by a custom slatted wood accent wall with an electric fireplace and space for a mounted TV. All three bedrooms offer flexibility for sleeping, guests, or a dedicated home office, while two updated bathrooms and in-home laundry make the layout as functional as it is stylish. Outside is where this one really stands out. Enjoy both front and rear deck space, a large backyard surrounded by mature trees, newly added privacy fencing, and plenty of room to entertain, garden, play, or create your own outdoor setup. There’s even an existing pergola ready to be transformed into a cozy hangout spot. Updated, move-in ready, and offering a surprising amount of indoor and outdoor space — this is one you’ll want to see in person.
- Listing Status:
- Active
- Date Added:
- September 3, 2026
- Data Last Updated:
- September 24, 2026 at 9:20PM
- Listing Office:
- William Wilson Homes : 6155795376
- Listing Agent:
- Jaden Ismael Porto : 6155795376
- MLS ID:
- 3528945

- Parking: Parking spaces: 0
- General: One
- Originating MLS: realtrac
- County: Davidson CountyTN
- Zoning: 07104024700
- Utilities: Water Available
- Water: Public
- Sewer: Public Sewer
- Source: realtrac
This listing courtesy of Jaden Ismael Porto , William Wilson Homes
Monthly Payment
- Principal & Interest $
- Property Taxes $
- Home Insurance $
- VA Funding Fee $