2714 Linmar Ave, Nashville, TN 37215
- 2 beds |
- 2 baths |
- 1,165 sqft
 Condominium
 Built in 1988
 —— sqft lot
 —— car garage
 $316/sqft
 Listed 1 month ago
Property Description
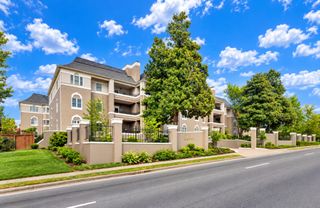
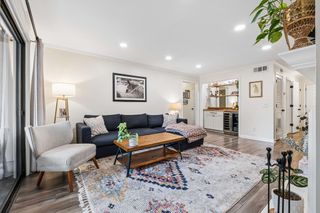
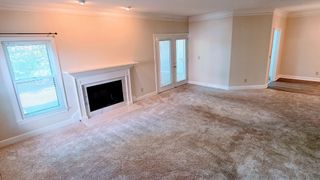
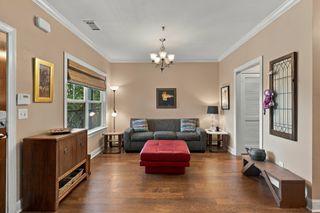
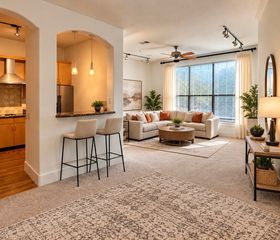
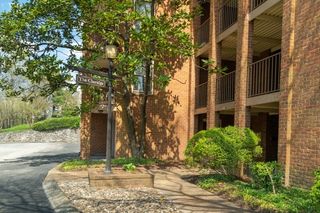
Situated ideally between Green Hills, Belmont-Hillsboro, and West End, this renovated 2-bedroom, 1.5-bath condo puts you right in the middle of some of Nashville's most desirable areas. Located at the end of a dead-end street, the home offers a quieter residential setting while situating you just 5 minutes from 12th South and 13 minutes from Downtown. It's an ideal location for enjoying the best of Nashville without being in the middle of the bustle. Inside, the home has been freshly painted throughout and recently professionally deep cleaned, giving it a clean, fresh feel from the moment you walk in. The main level features a lovely living room with a wood-burning fireplace, a convenient half bath with updated countertop, and a designated dining area. The kitchen offers beautiful quartz countertops, a deep pantry, and plenty of cabinet storage. Durable vinyl flooring runs throughout the main floor of the home. Upstairs, you'll find two spacious bedrooms, each with a large closet, plus two additional closets in the hallway. The updated primary bathroom features stylish tile flooring, an updated vanity top, and a newer shower/tub. Outside, enjoy the private back patio, as well as two storage sheds that convey with the property for added convenience. Recent updates include a roof replaced in 2022, refrigerator replaced in 2023, and washer, dryer, and dishwasher all replaced in 2020. The fireplace was cleaned within the last year and a half, and the HVAC has been regularly maintained. Low-maintenance living is a major perk here. The HOA handles the exterior of the home, including lawn care, landscaping, pest control, and trash pickup, and the HOA's master insurance policy covers the exterior for added peace of mind. The property also includes two designated parking spaces, with additional guest parking readily available. Incredible location, low-maintenance living, and stylish features make this home a must-see!
- Listing Status:
- Active
- Date Added:
- October 2, 2026
- Data Last Updated:
- November 10, 2026 at 7:20AM
- Listing Office:
- Zeitlin Sotheby's International Realty : 2705599455
- Listing Agent:
- Rebecca Gaunce : 2705599455
- MLS ID:
- 3603567

- Other Structures: PorchPatio
- Parking: AssignedParking LotParking spaces: 2
- Roofing: Shingle
- General: Two
- HOA Amenities: Maintenance StructureMaintenance GroundsInsurancePest ControlTrash230.0Monthly
- Originating MLS: realtrac
- County: Davidson CountyTN
- Zoning: 104140D00400CO
- Utilities: Electricity AvailableWater Available
- Water: Public
- Sewer: Public Sewer
- Source: realtrac
This listing courtesy of Rebecca Gaunce , Zeitlin Sotheby's International Realty
Monthly Payment
- Principal & Interest $
- Property Taxes $
- Home Insurance $
- VA Funding Fee $