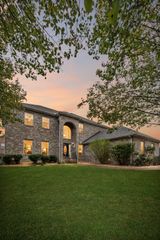
2764 Call Hill Rd, Nashville, TN 37211
- 4 beds |
- 3 baths |
- 2,577 sqft
 Single-Family Home
 Built in 1994
 9,148sqft lot
 2 car garage
 $192/sqft
 Listed 7 days ago
Property Description
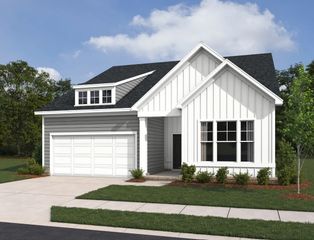
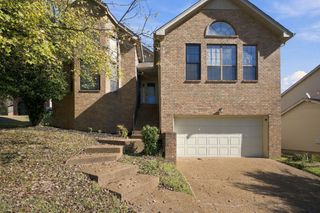
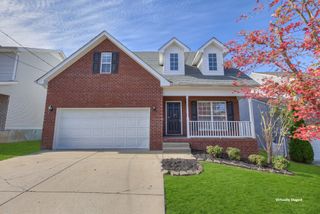
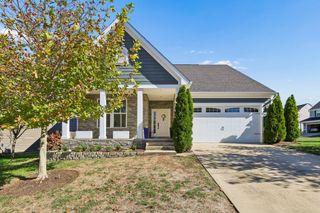
Welcome home to this beautifully designed two-story residence offering the perfect combination of comfort, functionality, and convenience! Ideally situated just across from Lenox Village, you'll enjoy easy access to neighborhood restaurants and shopping, with Brentwood just 15 minutes away and downtown Nashville less than 30 minutes away. Inside, hardwood floors, abundant natural light, and a thoughtful floor plan create an inviting atmosphere throughout. The main level offers multiple living and entertaining spaces, providing the flexibility of an open layout while maintaining the charm of distinct gathering areas. The spacious living room showcases soaring vaulted ceilings and a cozy gas fireplace, while the kitchen features a gas range for those who love to cook. Upstairs, you'll find all four bedrooms, including a generously sized primary suite. Outdoor living is equally inviting with an 18x12 deck overlooking a shaded, fully fenced backyard. An electric retractable awning provides additional comfort, whether you're escaping the afternoon sun or enjoying a peaceful rainy day. Additional highlights include an oversized-height two-car garage with overhead storage potential and a spacious crawl space offering exceptional storage and convenient access beneath the home. With its versatile living spaces, inviting outdoor retreat, and desirable location, this home has so much to offer!
- Listing Status:
- Active
- Date Added:
- November 6, 2026
- Data Last Updated:
- November 9, 2026 at 8:18PM
- Listing Office:
- WEICHERT, REALTORS - The Andrews Group : 6153008150
- Listing Agent:
- Tom Andrews : 6153008150
- MLS ID:
- 3633570

- Other Structures: Deck
- Parking: Garage Door OpenerGarage Faces FrontParking spaces: 2
- General: Two
- HOA Amenities: 13.0Monthly
- Originating MLS: realtrac
- County: Davidson CountyTN
- Zoning: 172120B30900CO
- Fencing: Back Yard
- Utilities: Electricity AvailableWater Available
- Water: Public
- Sewer: Public Sewer
- Source: realtrac
This listing courtesy of Tom Andrews , WEICHERT, REALTORS - The Andrews Group
Monthly Payment
- Principal & Interest $
- Property Taxes $
- Home Insurance $
- VA Funding Fee $

 New - 2 days ago