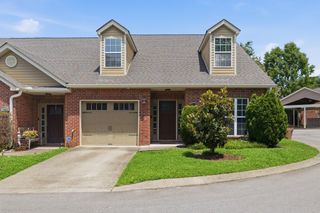
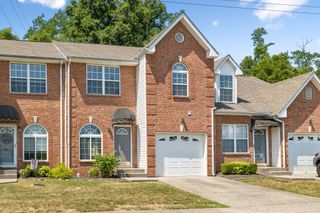
3002 Whitland Crossing Dr, Nashville, TN 37214
- 3 beds |
- 2 baths |
- 1,740 sqft
 Town Home
  Built in 2012
  1,742sqft lot
 1 car garage
  $217/sqft
  Listed 21 days ago
Property Description
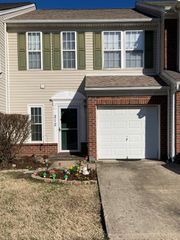
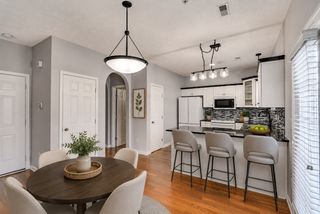
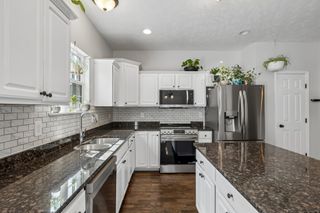
Nicely updated 3-bedroom townhouse in the highly sought after Donelson area, offering fresh interior paint, new toilets, and a new garbage disposal. The flexible upper level third bedroom can easily serve as a spacious recreation room or private retreat. The primary bedroom features a huge walk-in closet along with a beautifully finished bath showcasing tile flooring, a tile shower, and a double vanity. The kitchen includes a tile backsplash, pantry, and stainless-steel appliances—dishwasher, refrigerator, smooth top range, and built in microwave. Tile flooring extends into the laundry room, conveniently located just off the kitchen and providing direct access to the garage. Vaulted ceilings in the living room and trey ceiling in primary bedroom. Private patio area that is enclosed with a privacy fence. A fantastic opportunity to own a move in ready home in one of Nashville’s most popular and convenient communities.
- Listing Status:
- Active
- Date Added:
- September 9, 2026
- Data Last Updated:
- September 25, 2026 at 6:19AM
- Listing Office:
- One Stop Realty and Auction : 6158287496
- Listing Agent:
- Candee Potter, CRS : 6158287496
- MLS ID:
- 3542456

- Style: Ranch
- Other Structures: Patio
- Parking: Garage Door OpenerGarage Faces FrontConcreteDrivewayParking spaces: 2
- Roofing: Shingle
- General: Two
- HOA Amenities: SidewalksMaintenance StructureMaintenance GroundsInsurance160.0Monthly
- Originating MLS: realtrac
- County: Davidson CountyTN
- Topography: LevelPrivate
- Zoning: 096090B00200CO
- Fencing: Privacy
- Utilities: Electricity AvailableWater Available
- Water: Public
- Sewer: Public Sewer
- Source: realtrac
This listing courtesy of Candee Potter, CRS , One Stop Realty and Auction
Monthly Payment
- Principal & Interest $
- Property Taxes $
- Home Insurance $
- VA Funding Fee $