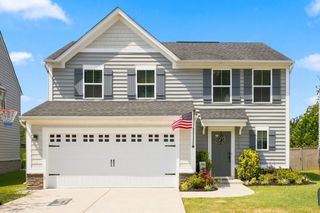
405 Serenity Ln, Nashville, TN 37207
- 3 beds |
- 4 baths |
- 2,006 sqft
 Single-Family Home
  Built in 2023
  871sqft lot
 2 car garage
  $249/sqft
  Listed 22 hours ago
Property Description
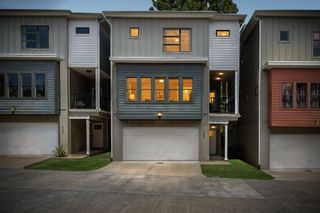
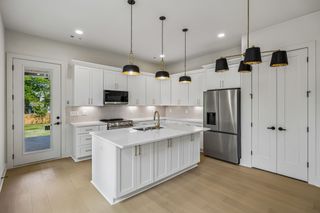
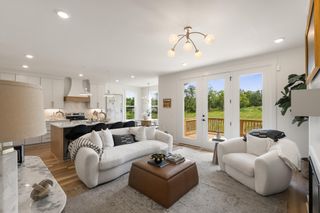
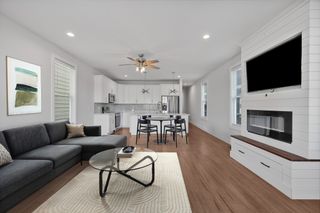
Modern Nashville living with a rooftop deck with downtown views and 2-car garage! This thoughtfully designed 3-bedroom home offers approximately 2,007 sq. ft. of living space across three levels. The first floor features a private bedroom and full bath, ideal for guests, home office or additional living space. The second level offers an open-concept kitchen, dining and living area designed for everyday living and entertaining. Upstairs, you'll find two additional bedrooms, baths, laundry and generous closet space. Enjoy outdoor living and elevated views from the rooftop deck. Two-car garage provides valuable off-street parking and storage. Contemporary design, functional floor plan and convenient access to Downtown Nashville, East Nashville and the growing Trinity Lane corridor. A great opportunity for buyers looking for newer construction, garage parking and private outdoor space close to the city.
- Listing Status:
- Active
- Date Added:
- August 25, 2026
- Data Last Updated:
- August 26, 2026 at 3:20AM
- Listing Office:
- Hodges and Fooshee Realty Inc. : 6155221724
- Listing Agent:
- Jody Hodges : 6155221724
- MLS ID:
- 3526394

- Style: Contemporary
- Other Structures: Deck
- Parking: Garage Faces SideParking spaces: 2
- Roofing: Asphalt
- General: Three Or More
- HOA Amenities: 90.0Monthly
- Originating MLS: realtrac
- County: Davidson CountyTN
- Zoning: 070071B00300CO
- Utilities: Water Available
- Water: Public
- Sewer: Public Sewer
- Source: realtrac
This listing courtesy of Jody Hodges , Hodges and Fooshee Realty Inc.
Monthly Payment
- Principal & Interest $
- Property Taxes $
- Home Insurance $
- VA Funding Fee $

 New - 2 days ago