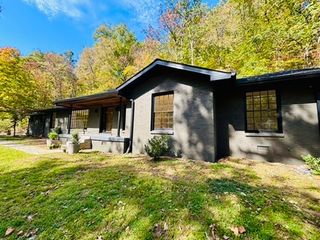
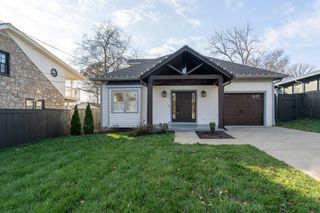
431B Basswood Ave, Nashville, TN 37209
- 4 beds |
- 4 baths |
- 2,518 sqft
 Rental
 Built in 2025
 —— sqft lot
 2 car garage
 $2/sqft
 Listed 12 days ago
Property Description
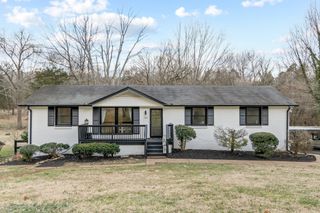
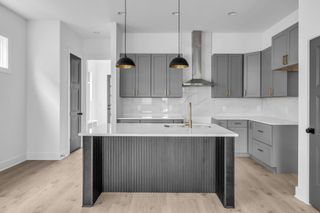
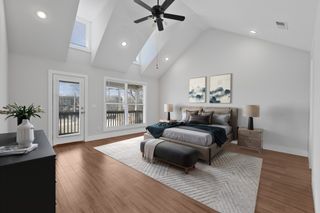
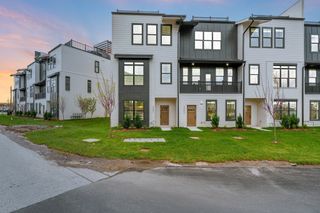
Welcome to this stunning home nestled in the vibrant heart of Charlotte Park, perfectly positioned for easy access to all the best shopping, dining, and entertainment West Nashville has to offer. This spacious, beautifully designed property offers an open floor plan, premium selections, and plenty of room to entertain, making it the ideal choice for modern living. Whether you're hosting a gathering or relaxing with family, this home offers two separate living areas that provide flexibility and comfort. Large windows flood these spaces with natural light, creating a warm and inviting atmosphere. With an open-concept layout, the living, dining, and kitchen areas flow seamlessly together, making it perfect for both casual and formal entertaining. The centerpiece of the living room is a beautiful fireplace, adding both warmth and style to the space. Every inch of this home is finished with thoughtful touches that elevate its aesthetic appeal. The kitchen features expansive countertops and an oversized island that’s perfect for preparing meals or gathering around with friends and family. Enjoy year-round outdoor living with two large covered patios in the back—ideal for dining, lounging, or simply taking in the serene surroundings. Working from home has never been easier with a spacious office complete with built-in bookshelves and cabinetry, offering a quiet, productive environment. A tranquil retreat, the master suite includes ample closet space and a luxurious en-suite bathroom, providing the perfect place to unwind after a busy day.
- Listing Status:
- Active
- Date Added:
- November 7, 2026
- Data Last Updated:
- November 9, 2026 at 8:18PM
- Listing Office:
- Keller Williams Realty : 6154199198
- Listing Agent:
- Brian Bandas : 6154199198
- MLS ID:
- 3627808

- General: Balcony
- Other Structures: PorchDeckPatioCovered
- Parking: Garage Faces FrontParking spaces: 2
- Roofing: Asphalt
- General: Two
- Originating MLS: realtrac
- County: Davidson CountyTN
- Utilities: Water Available
- Water: Public
- Sewer: Public Sewer
- Source: realtrac
This listing courtesy of Brian Bandas , Keller Williams Realty