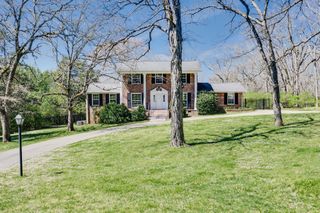
6612 Rolling Fork Drive, Nashville, TN 37205
- 3 beds |
- 3 baths |
- 2,905 sqft
 Rental
 Built in 1960
 —— sqft lot
 2 car garage
 $2/sqft
 Listed 13 days ago
Property Description
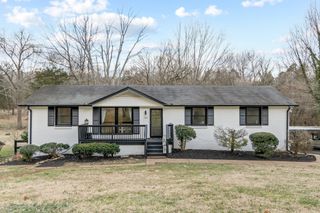
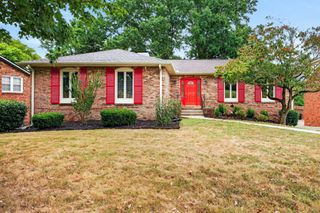
WEST MEADE, Nashville's most coveted neighborhood.Stunning total renovation of this all brick Mid Century Modern is located on a private 3 acre cul-de-sac property yet conveniently close to shopping, resturants, Vanderbilt, St Thomas and Music Row. Open flow sprawling ranch is on one level with bonus room above garage. New white oak hardwoods & Tile throughout create a beautiful flow from the entrance foyer to the spacious living room with huge picture windows overlooking the beautiful, nature filled front yard. The NEW large chef's kitchen with high-end cabinetry and quartz counters has a custom Italian tile backsplash. Your dinner parties will be a dream with the double oven with air fryer and a warming drawer. mOdren bar/coffee station with open glass storage and a wine/drink refrigerator. Ktchen flows open to the family room with generous seating area and a stone fireplace. All 3 baths beautifully renovated including a walk-in shower in the primary ensuite. Large bonus room up w/skylights and 1/2 bath can be 4th bedroom or additional office. 2 car attached garage has a mudroom entrance and a private sunlit dropzone office. Tile laundry includes washer/dryer. You will enjoy the meandering treed walking streets and friendly neighbors. No traffic noise and lot's of parking for your guests. TONS of storage. Must see, you will love living here. Pets on case by case basis
- Listing Status:
- Active
- Date Added:
- October 29, 2026
- Data Last Updated:
- November 9, 2026 at 9:20PM
- Listing Office:
- Benchmark Realty, LLC : 6154982778
- Listing Agent:
- Antoinette Olesen : 6154982778
- MLS ID:
- 3627956

- Other Structures: PorchPatioCovered
- Parking: Garage Door OpenerGarage Faces SideConcreteParking PadParking spaces: 10
- Roofing: Shingle
- General: Two
- HOA Amenities: Laundry
- Originating MLS: realtrac
- County: Davidson CountyTN
- Zoning: 12905002200
- View: ValleyView
- Fencing: Partial
- Utilities: Electricity AvailableNatural Gas AvailableWater AvailableCable Connected
- Water: Public
- Sewer: Public Sewer
- Source: realtrac
This listing courtesy of Antoinette Olesen , Benchmark Realty, LLC