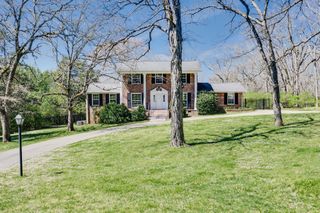
762 Rhonda Ln, Nashville, TN 37205
- 4 beds |
- 3 baths |
- 2,666 sqft
 Rental
 Built in 1965
 —— sqft lot
 1 car garage
 $2/sqft
 Listed 8 days ago
Property Description
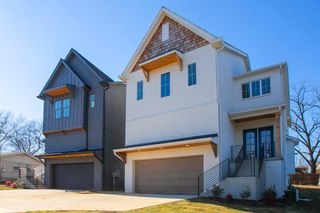
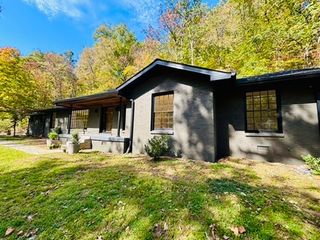
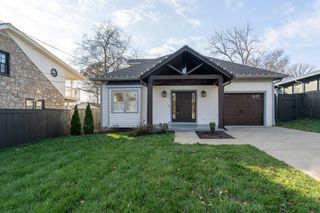
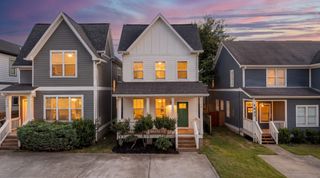
Welcome to 762 Rhonda Lane, a beautifully reimagined basement home in the highly sought-after West Meade neighborhood. Tucked away at the end of a quiet cul-de-sac, this exceptional residence has been thoughtfully renovated from top to bottom, blending timeless design with modern luxury. The extensive renovation includes new plumbing, including the main line, electrical, HVAC, water heater, and finishes throughout. Elevated details include soundproof windows and doors, remote-controlled lighting, fully tiled baths, and premium plumbing fixtures. The chef’s kitchen flows seamlessly into the dining and living spaces, creating an ideal setting for entertaining. The custom primary suite features an electric fireplace, private balcony, and spacious walk-in closet. The finished basement offers exceptional versatility with both interior and private exterior access, a full bathroom, and additional space ready for future build-out. Perfect for a guest suite, office, media room, multigenerational living, or potential rental configuration. Professional basement waterproofing adds peace of mind, while the oversized utility room provides abundant storage and flexibility. Outside, the private backyard features new decking and fencing creating an inviting space for relaxing or entertaining. Located just minutes from Belle Meade, Percy Warner Park, and the dining, shopping, and entertainment of downtown Nashville, 762 Rhonda Lane offers the perfect balance of privacy, convenience, and refined living.
- Listing Status:
- Active
- Date Added:
- November 2, 2026
- Data Last Updated:
- November 9, 2026 at 9:20PM
- Listing Office:
- RE/MAX Homes And Estates : 6155170897
- Listing Agent:
- Whitney Ellis : 6155170897
- MLS ID:
- 3630687

- Other Structures: PorchDeck
- Parking: Garage Faces RearDetachedParking spaces: 5
- General: Two
- Originating MLS: realtrac
- County: Davidson CountyTN
- Zoning: 11501005800
- Fencing: Back Yard
- Utilities: Water Available
- Water: Public
- Sewer: Public Sewer
- Source: realtrac
This listing courtesy of Whitney Ellis , RE/MAX Homes And Estates