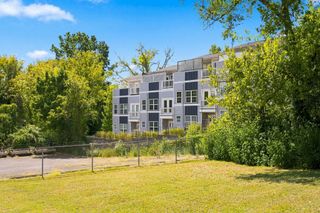
508 Belair Way, Nashville, TN 37215
- 3 beds |
- 3 baths |
- 1,827 sqft
 Town Home
  Built in 1985
  871sqft lot
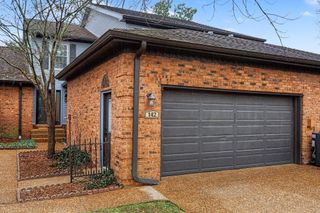
 1 car garage
  $298/sqft
  Listed 1 month ago
Property Description
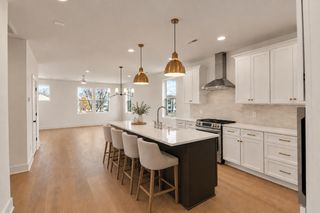
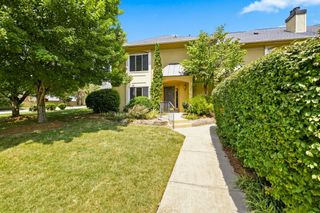
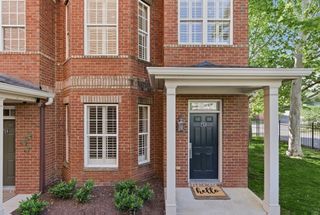
Set within the established Burton Hills community, this end-unit townhome pairs a spacious interior with a private outdoor setting and low-maintenance lifestyle. The functional floor plan features a kitchen that opens directly to the family room, while the expansive living room with vaulted ceilings flows into the dining room. Crown molding, granite countertops, two fireplaces, and abundant natural light add character throughout. The third bedroom features a wall of built-ins and offers flexibility as a home office, guest room, or additional living space. The newly replaced private back deck extends the living outdoors and provides a peaceful place to relax. Beyond the home, enjoy the community’s pool, clubhouse, tennis courts, walking trails, and maintained grounds. All of this in the heart of Green Hills, just minutes from some of Nashville’s favorite shopping, dining, and everyday conveniences.
- Listing Status:
- Active
- Date Added:
- September 12, 2026
- Data Last Updated:
- September 25, 2026 at 3:19AM
- Listing Office:
- Compass : 6155879116
- Listing Agent:
- Happy Fulk : 6155879116
- MLS ID:
- 3547127

- Other Structures: PorchDeck
- Parking: Garage Faces FrontParking spaces: 1
- General: Two
- HOA Amenities: ClubhousePoolTennis Court(s)Trail(s)Maintenance StructureMaintenance GroundsInsuranceRecreation Facilities313.0Monthly
- Originating MLS: realtrac
- County: Davidson CountyTN
- Zoning: 131060D50800CO
- Utilities: Water Available
- Water: Public
- Sewer: Public Sewer
- Source: realtrac
This listing courtesy of Happy Fulk , Compass
Monthly Payment
- Principal & Interest $
- Property Taxes $
- Home Insurance $
- VA Funding Fee $

 New - 1 day ago