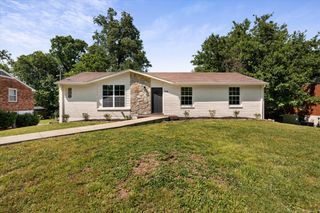
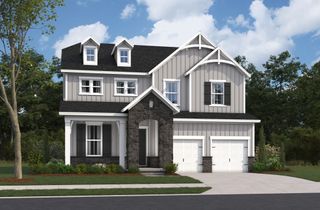
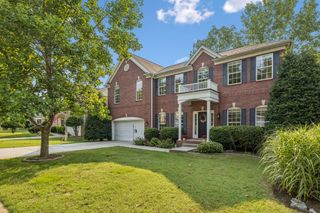
5133 Hilson Rd, Nashville, TN 37211
- 4 beds |
- 4 baths |
- 2,928 sqft
 Single-Family Home
  Built in 1967
  1.2acre lot
 —— car garage
  $270/sqft
  Listed 19 days ago
Property Description
Price Improvement! Thoughtfully renovated and expanded one-level mid-century ranch on a private 1.2-acre lot ideally located between Nippers Corner and Crieve Hall. Offering 2,928 square feet, this 4-bedroom, 4-bath home blends timeless architecture with modern updates and an inviting open floor plan. An oversized picture window fills the home with natural light, while the beautifully renovated kitchen features a large island, quartzite countertops, stainless steel appliances, pantry, and flows seamlessly into the dining and living spaces—perfect for everyday living and entertaining. The oversized family room offers exceptional flexibility as a media room, game room, home office, fitness space, or gathering area. Hardwood floors, renovated bathrooms, generous room sizes, and abundant natural light create a warm and welcoming home throughout. Step outside to enjoy the peaceful backyard with plenty of room to entertain, garden, play, or simply relax. A large detached storage building and walk-in crawl space provide outstanding storage and workspace. Zoned for highly regarded Granbery Elementary and conveniently located near Ellington Agricultural Center, Brentwood, shopping, dining, parks, and I-65.
- Listing Status:
- Active
- Date Added:
- July 23, 2026
- Data Last Updated:
- August 10, 2026 at 4:20PM
- Listing Office:
- Freeman Webb Company REALTORS, LLC : 6154737878
- Listing Agent:
- Jason L. Powell : 6154737878
- MLS ID:
- 3304789

- Style: Ranch
- Other Structures: PatioCovered
- Parking: Parking spaces: 0
- Roofing: Shingle
- General: One
- Originating MLS: realtrac
- County: Davidson CountyTN
- Topography: Private
- Zoning: 16107001000
- Utilities: Water Available
- Water: Public
- Sewer: Public Sewer
- Source: realtrac
This listing courtesy of Jason L. Powell , Freeman Webb Company REALTORS, LLC
Monthly Payment
- Principal & Interest $
- Property Taxes $
- Home Insurance $
- VA Funding Fee $