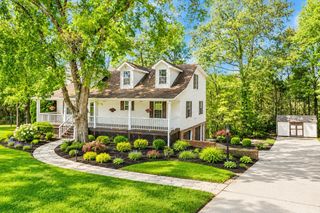
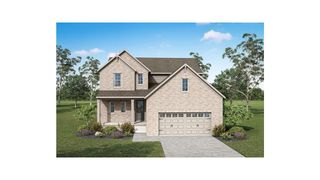
541 Hailey Heights, Nashville, TN 37221
- 5 beds |
- 4 baths |
- 2,687 sqft
 Single-Family Home
 Built in 2026
 6,970sqft lot
 2 car garage
 $264/sqft
 Listed 25 days ago
Property Description
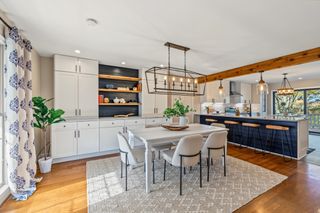
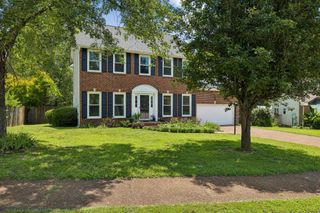
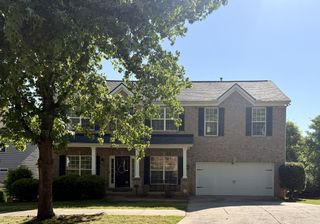
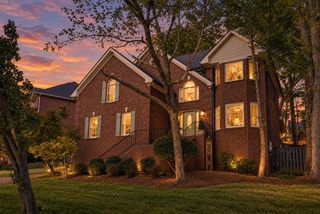
Welcome to Harpeth Overlook by Drees Homes, a new home community in the rolling hills of Bellevue, just 20 minutes from Downtown Nashville. Enjoy convenient access to shopping, dining, the Harpeth River, and Percy Warner Park with miles of trails and outdoor recreation. The Paisley is one of 8 floor plans available to build at Harpeth Overlook, offering a two-story layout with flexible living spaces. Enter through the foyer with a dedicated home office just off the entry. Continue into the family room, which opens to the kitchen with a center island and adjoining dining area. Step outside to the covered outdoor living area with options to extend your space. A private guest suite with a full bath is located on the main level, along with a family foyer and pantry just off the garage. Upstairs, the primary suite includes a private bath and walk-in closet. Three additional bedrooms, a full bath, laundry room, and centrally located loft provide room for everyone. Personalize your home with available options, including an expanded primary suite with sitting area, bath upgrades, and additional garage configurations. Choose your homesite and personalize your home with structural options and design selections. Advertised price reflects base price only and excludes homesite premiums, structural upgrades, and design selections. Final pricing will vary. Experience the Drees Difference with an award-winning, family-owned builder approaching 100 years in business and recognized as a 2025 U.S. Best Managed Company! Ask about available incentives when financing with First Equity Mortgage. WE LOVE OUR REALTOR PARTNERS! Builder contract required. Taxes estimated and subject to reassessment.
- Listing Status:
- Active
- Date Added:
- October 16, 2026
- Data Last Updated:
- November 10, 2026 at 12:18AM
- Listing Office:
- Drees Homes : 6159488386
- Listing Agent:
- Marusha Skorey : 6159488386
- MLS ID:
- 3621772

- Other Structures: PatioCovered
- Parking: Garage Door OpenerGarage Faces FrontParking spaces: 2
- Roofing: Asphalt
- General: Two
- HOA Amenities: SidewalksUnderground UtilitiesTrail(s)150.0Monthly
- Originating MLS: realtrac
- County: Davidson CountyTN
- Topography: Wooded
- View: Trees/WoodsView
- Utilities: Electricity AvailableWater Available
- Water: Public
- Sewer: Public Sewer
- Source: realtrac
This listing courtesy of Marusha Skorey , Drees Homes
Monthly Payment
- Principal & Interest $
- Property Taxes $
- Home Insurance $
- VA Funding Fee $